07824 633484 info@capebuild.uk
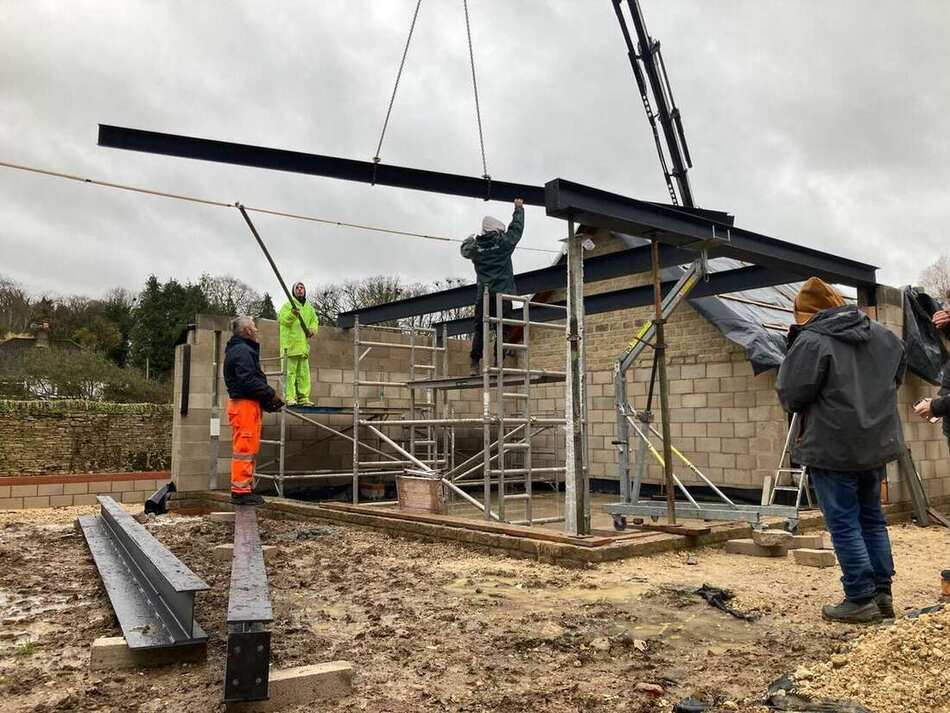
Structural steelwork being lifted into place under scaffold
Our Trades

What goes on before the finish.

Every project stands on work you never see once it's finished — groundworks, structure, roofing, glazing and first fix, carried out by our own trades and long-standing subcontractors. Here's a look behind the scenes.
Groundworks & Drainage

Getting the foundations right

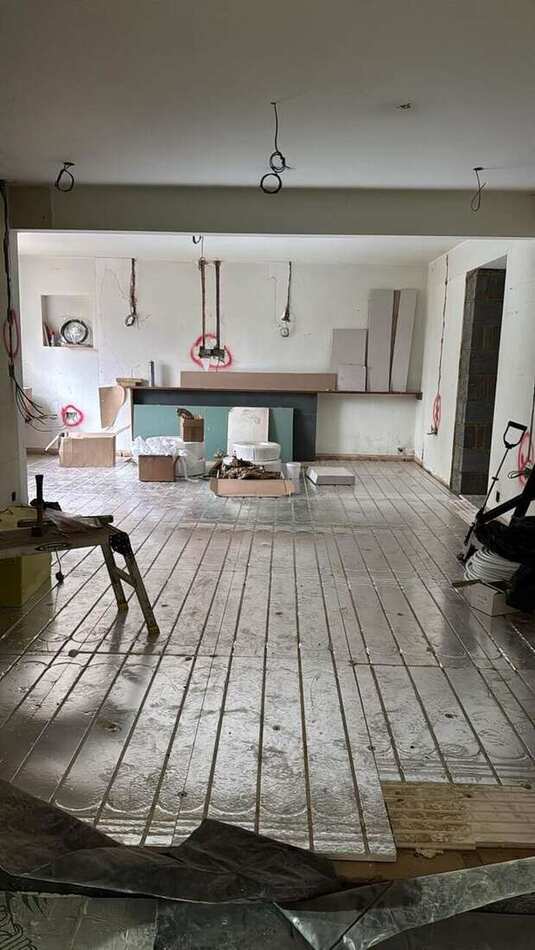
Excavation, drainage runs, soakaways and attenuation, and the concrete and steel that everything above ground relies on.

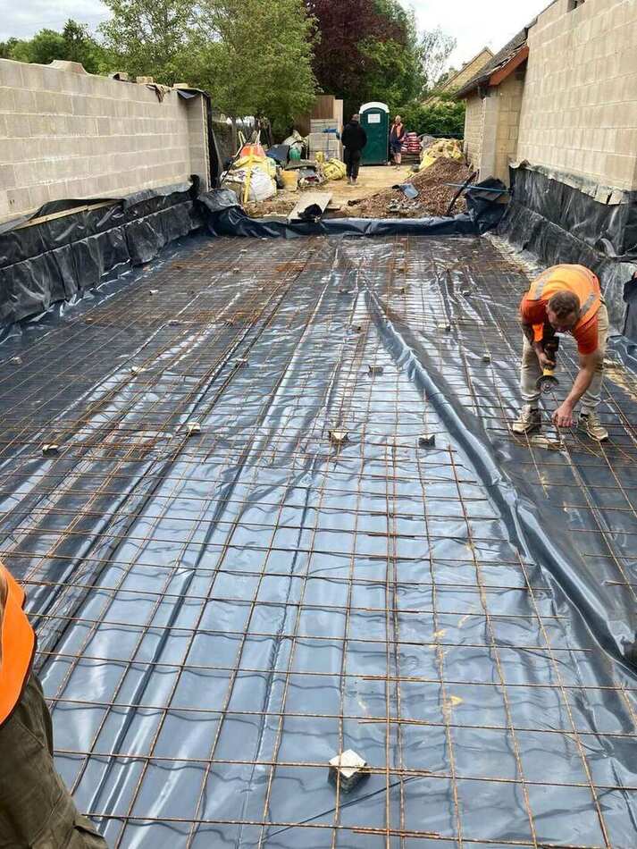
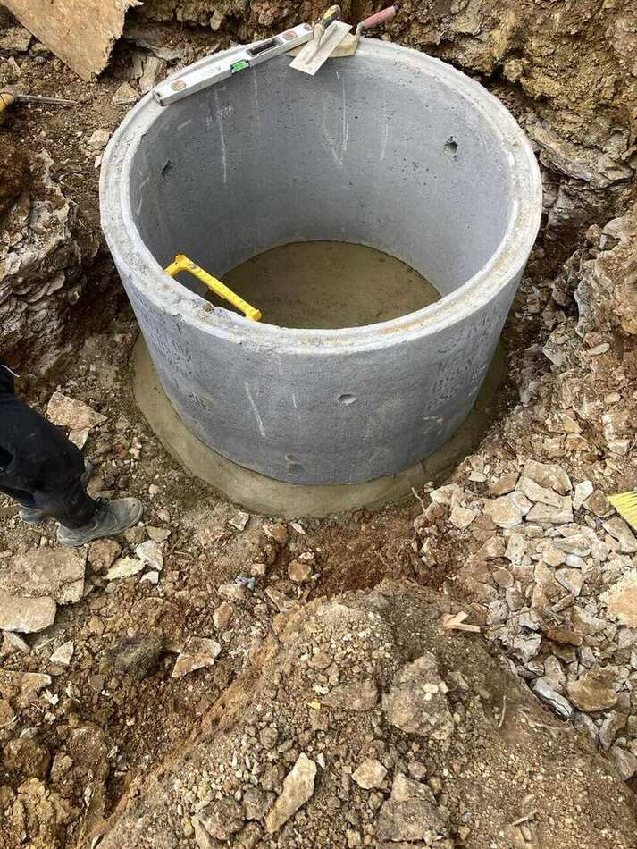
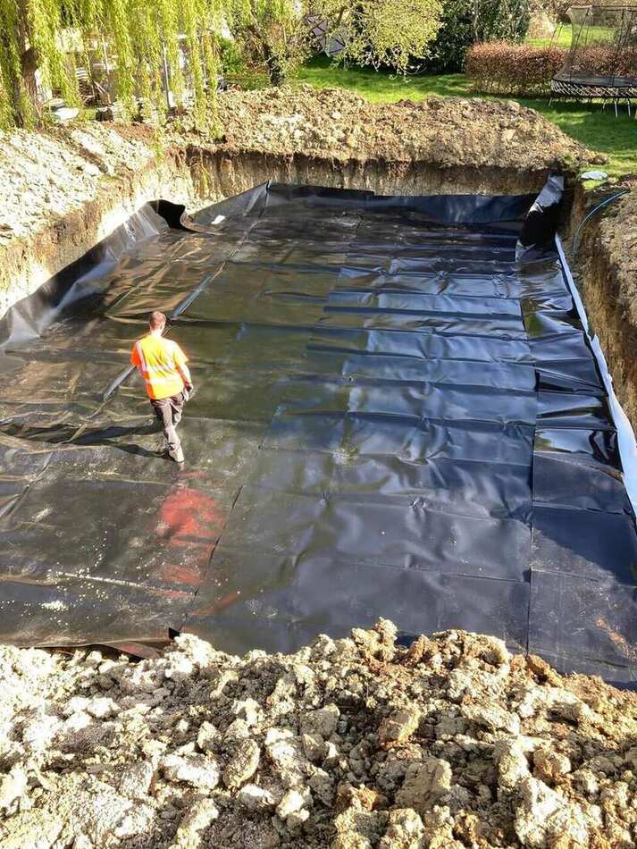
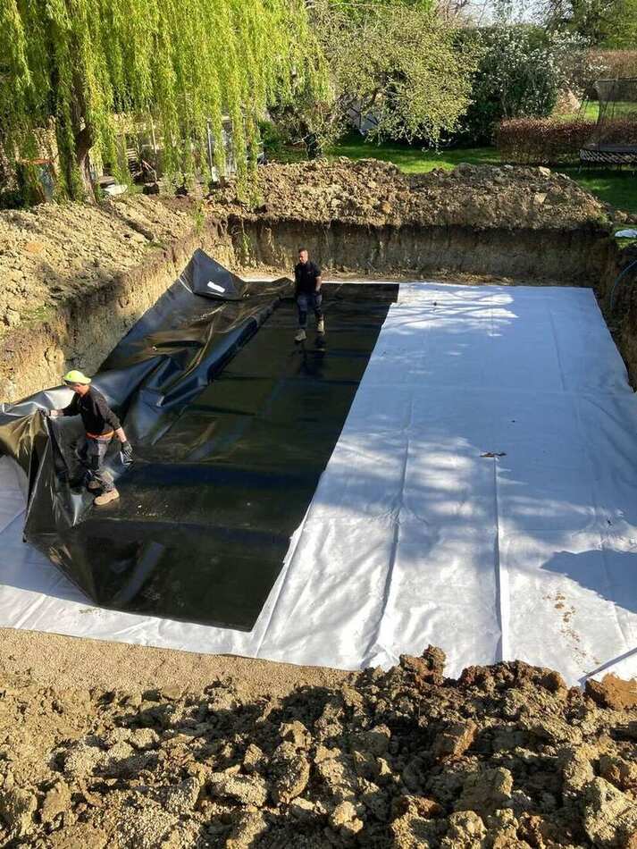
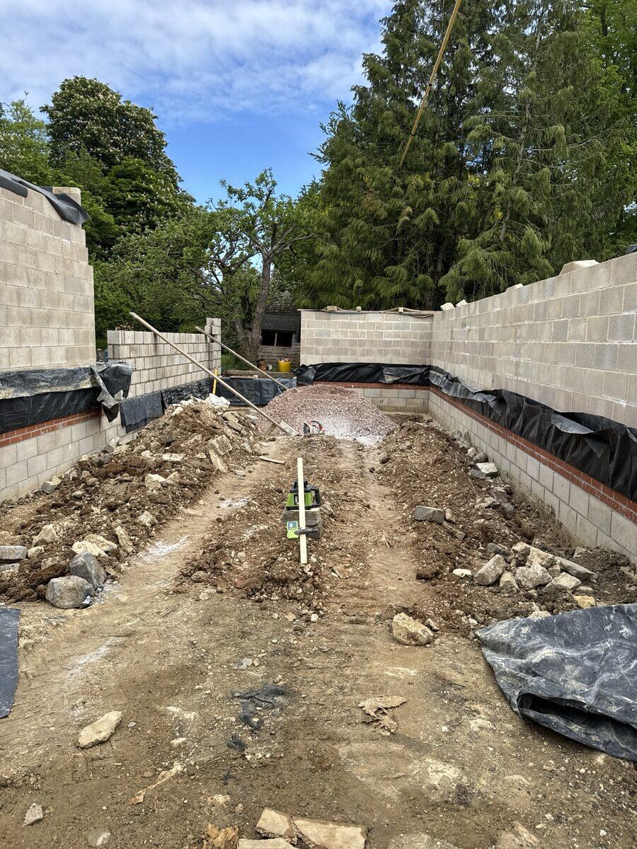
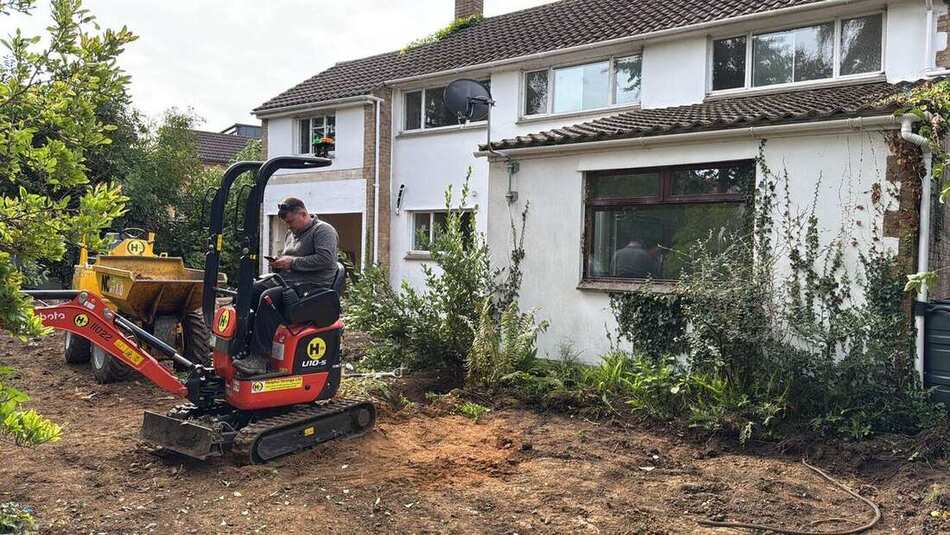
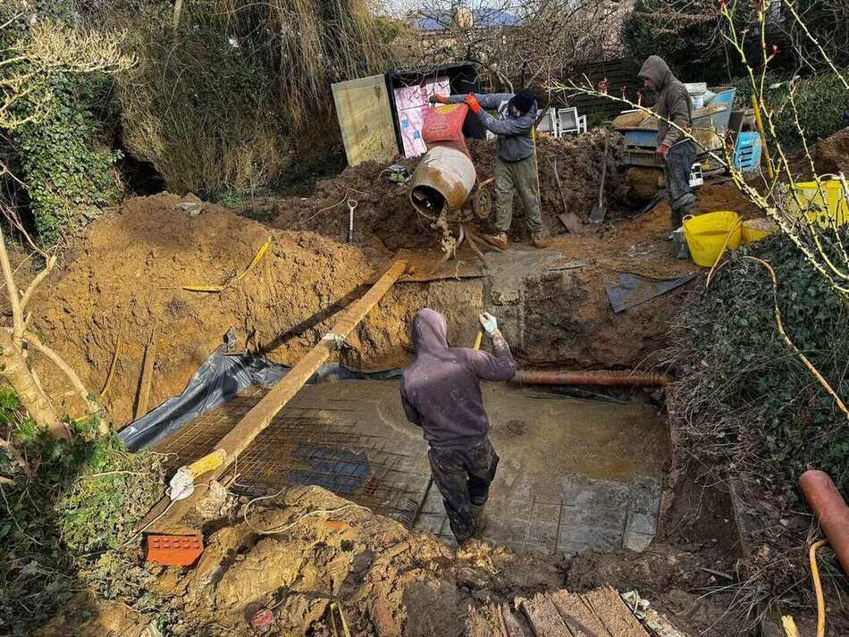
Excavator clearing the site ahead of foundation works Drainage trench being dug and pipework laid Reinforced slab and underfloor heating pipework ahead of the pour Concrete soakaway ring being installed Attenuation tank excavation and lining Attenuation tank excavation, wider view Excavation trench running alongside a boundary wall Insulation boards delivered to site ahead of the slab pour
Demolition & Strip-Out

Back to brick, before we rebuild

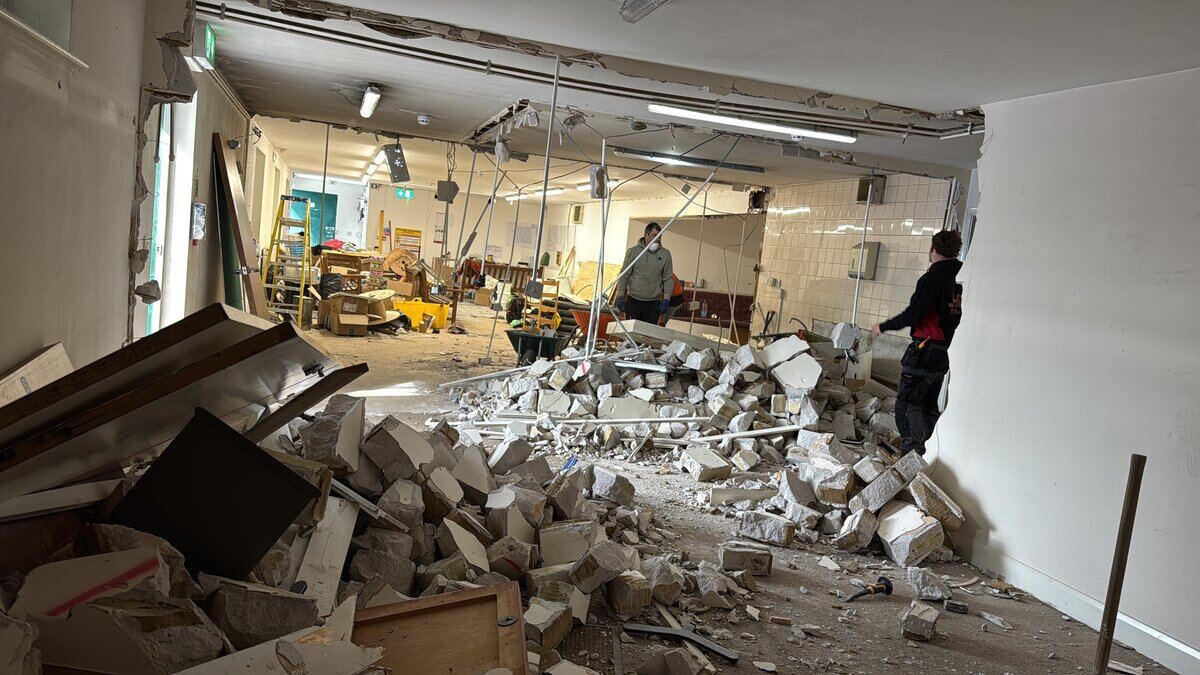
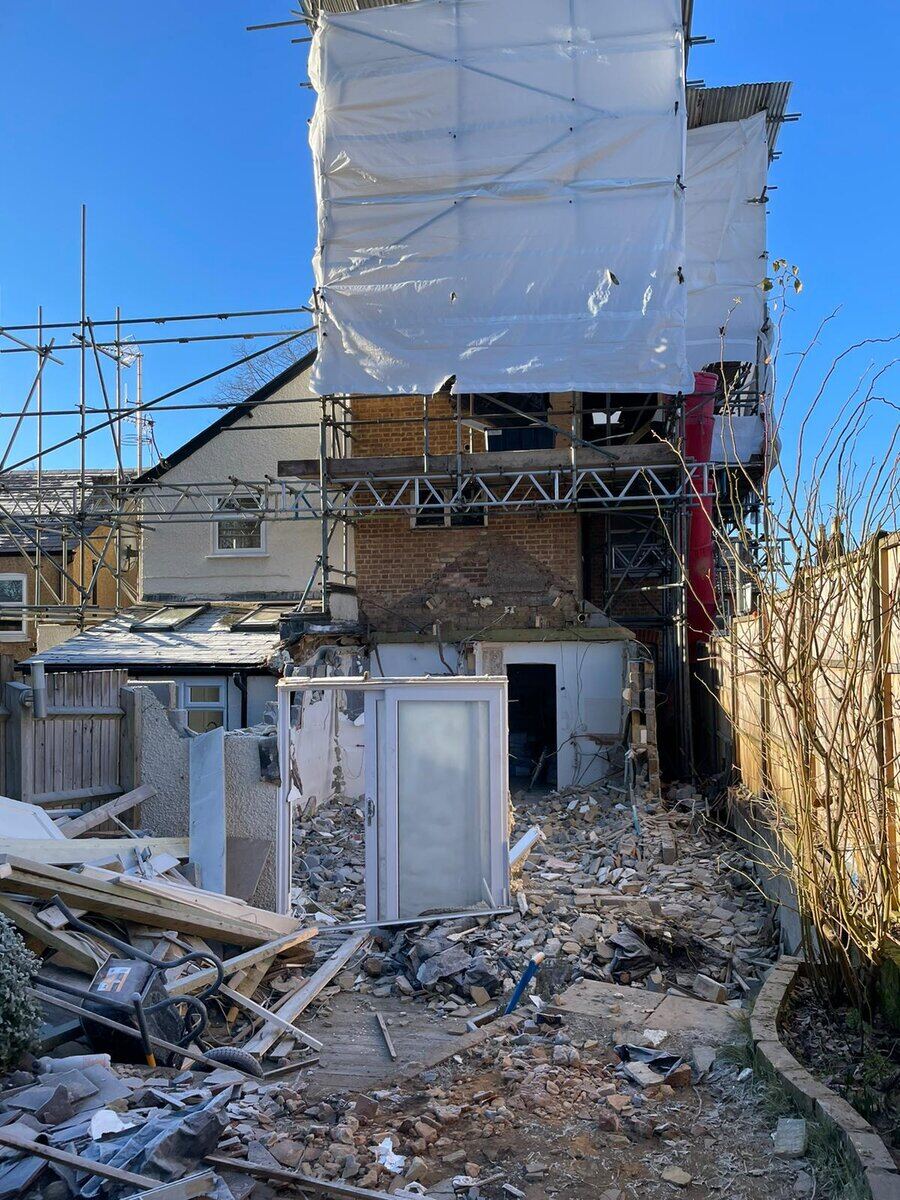
On refurbishment projects, a full strip-out gives us an honest look at the existing structure before reconfiguration begins.

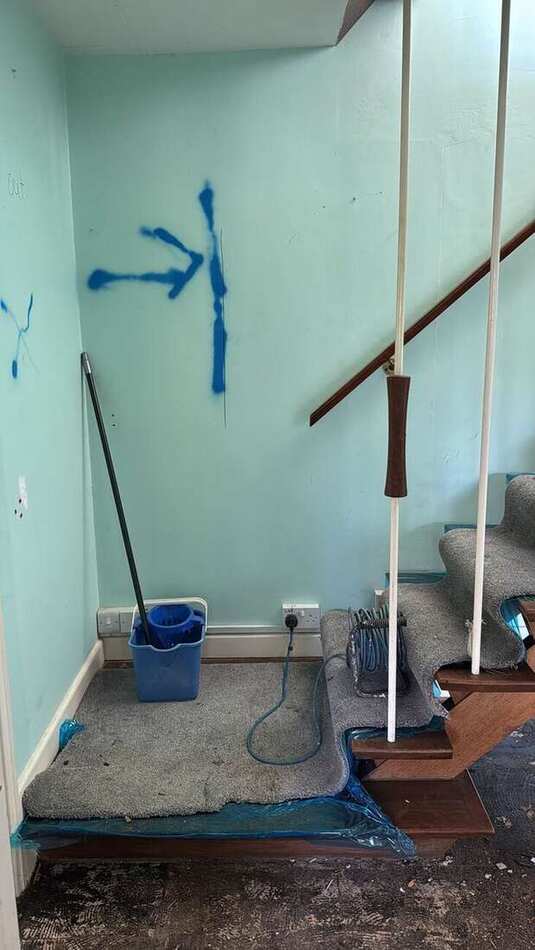
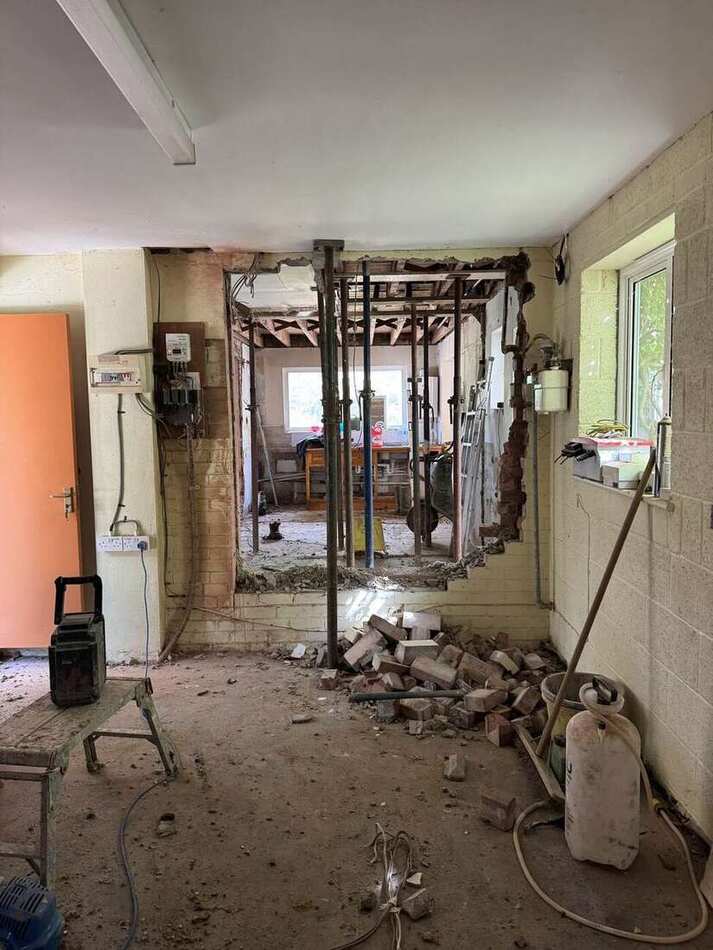
Stairwell stripped back to bare walls during refurbishment Interior fully stripped out, exposing existing pipework and structure Interior mid strip-out with debris cleared to bare structure Rear extension under scaffold during demolition and rebuild
Structure, Steel & Scaffolding

Getting the frame up

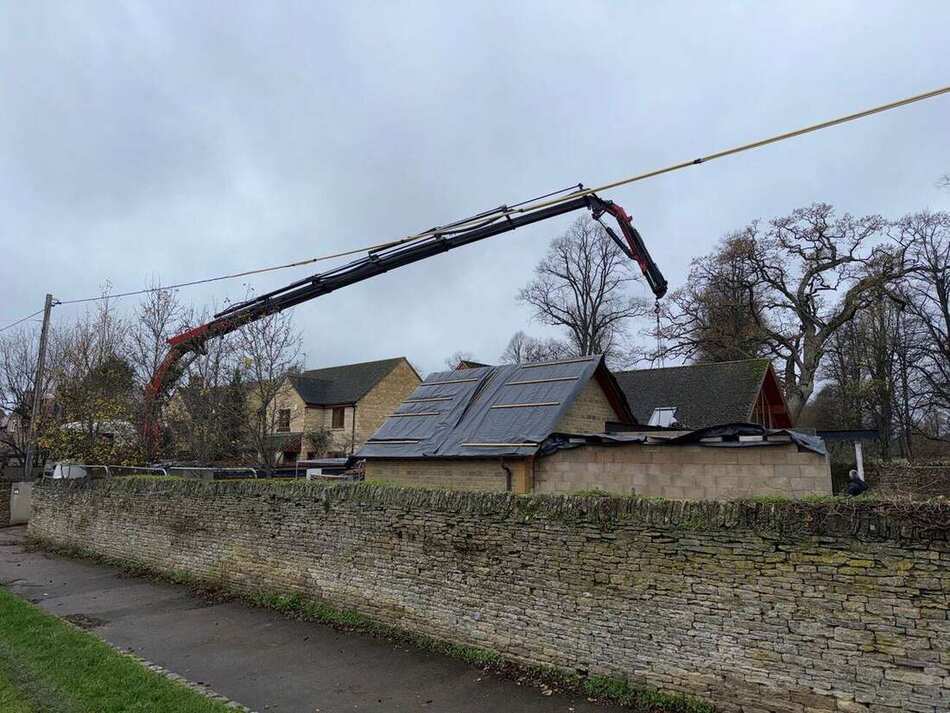
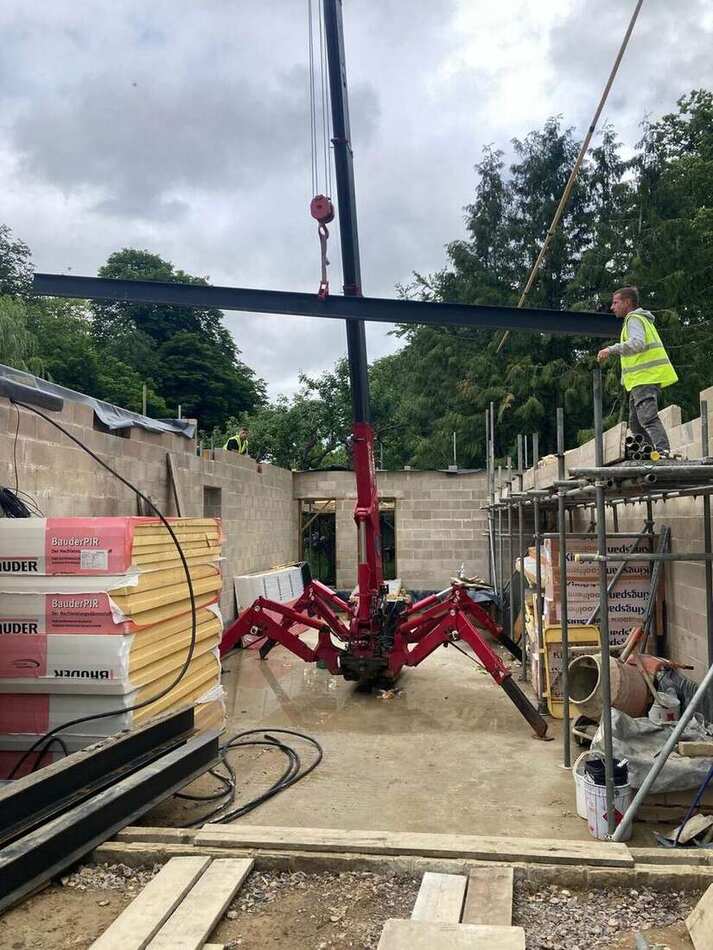
Structural steel, blockwork and timber frame, craned and pieced into place under full scaffold access.

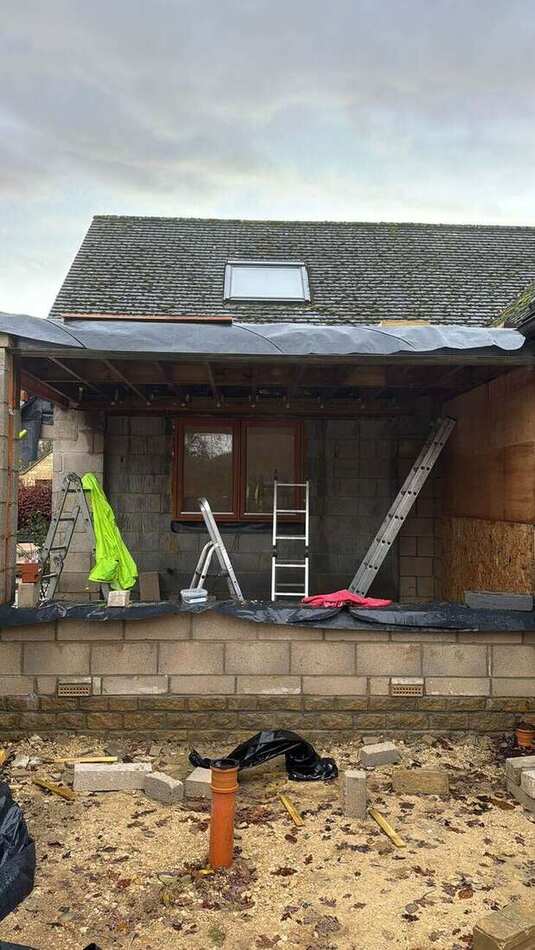
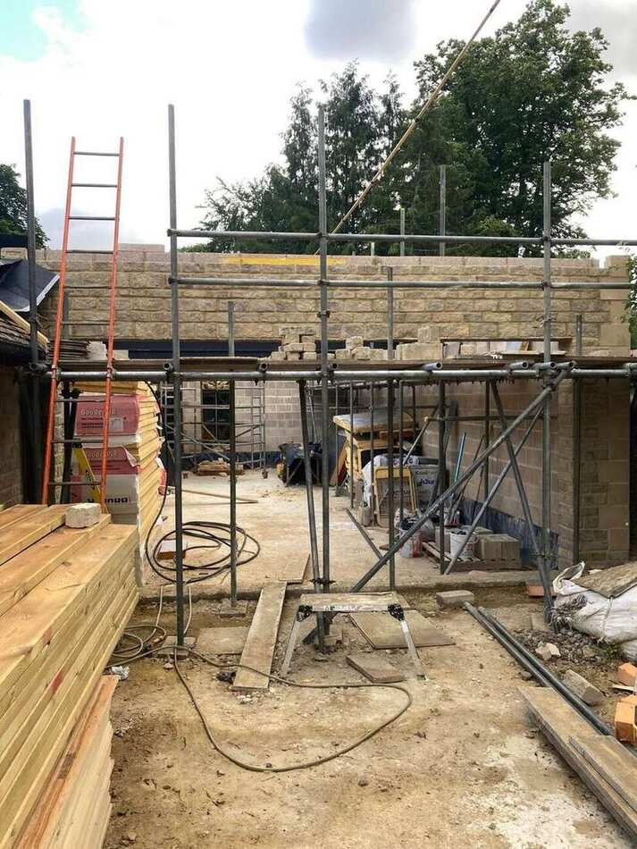
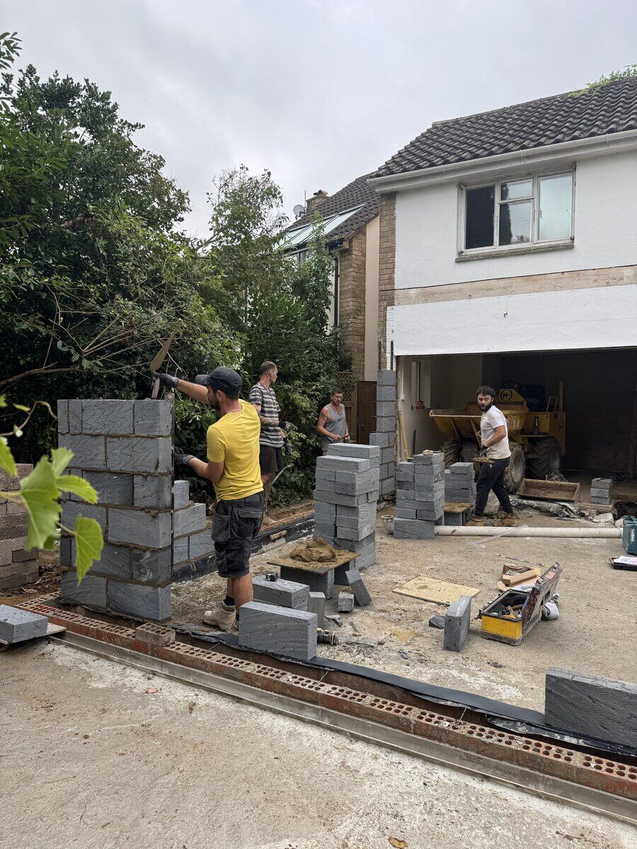
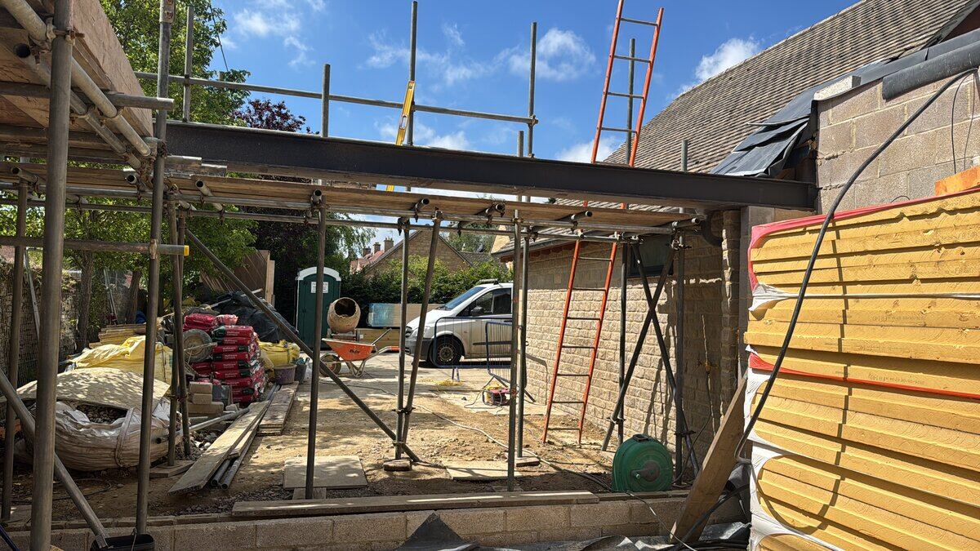
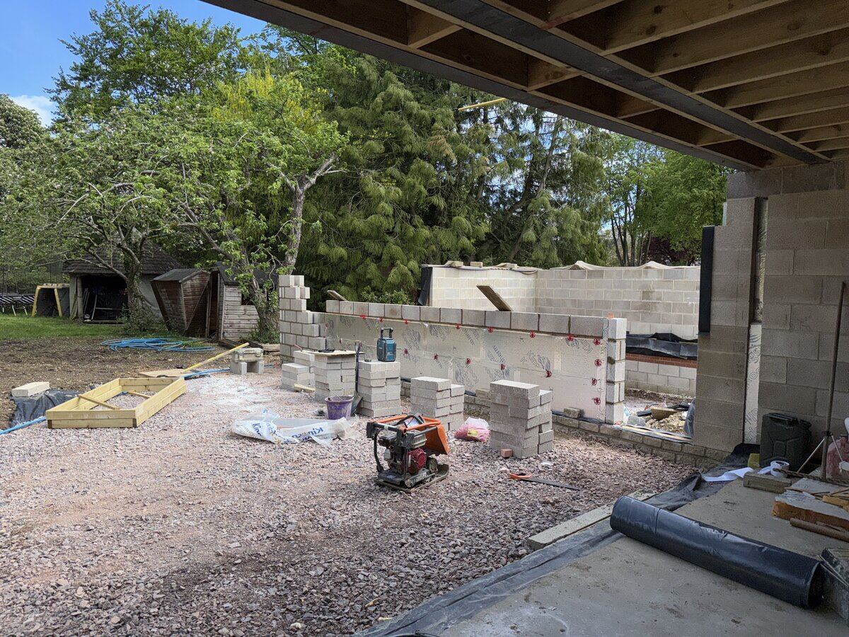
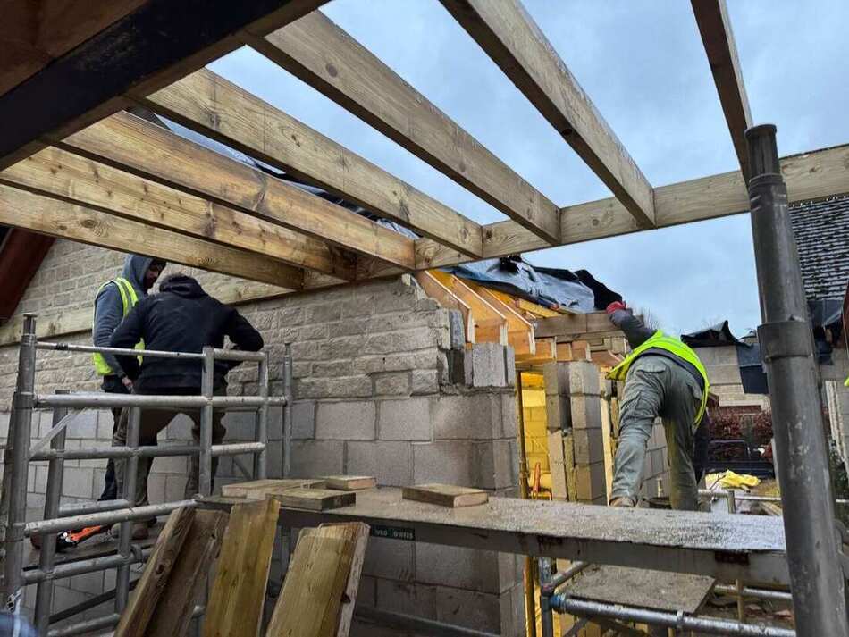
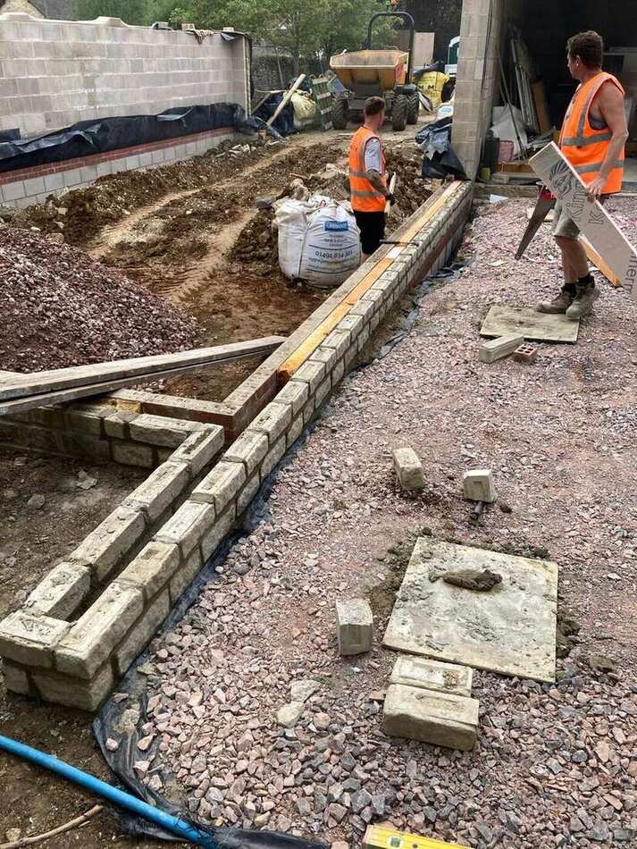
Structural steelwork being lifted into place under scaffold Mobile crane lifting structural elements over the roofline Compact spider crane on site for tight-access lifting Blockwork and roof frame going up under scaffold Structural build progressing under full scaffold access Trades building a blockwork wall on site Steel-framed canopy structure under construction Blockwork extension under construction, wide site view
Roof Structure

Roofing, done properly

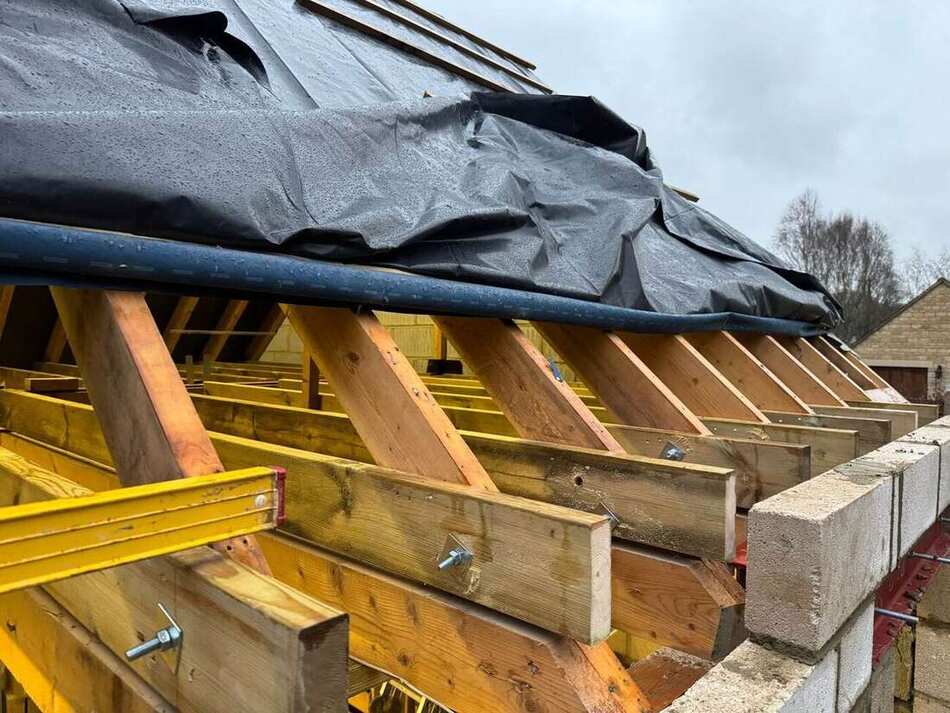
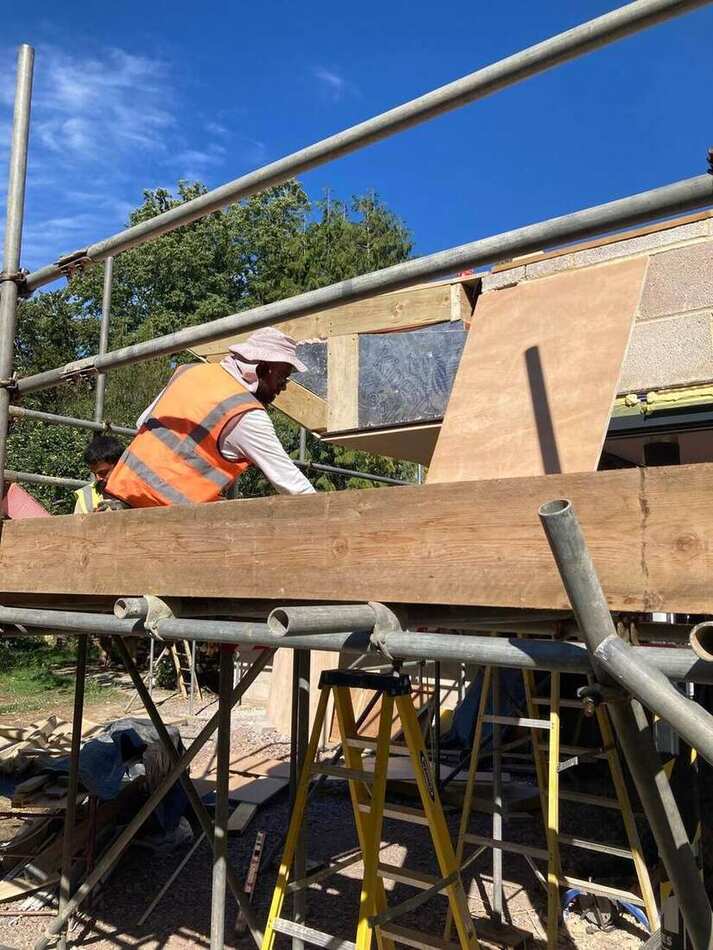
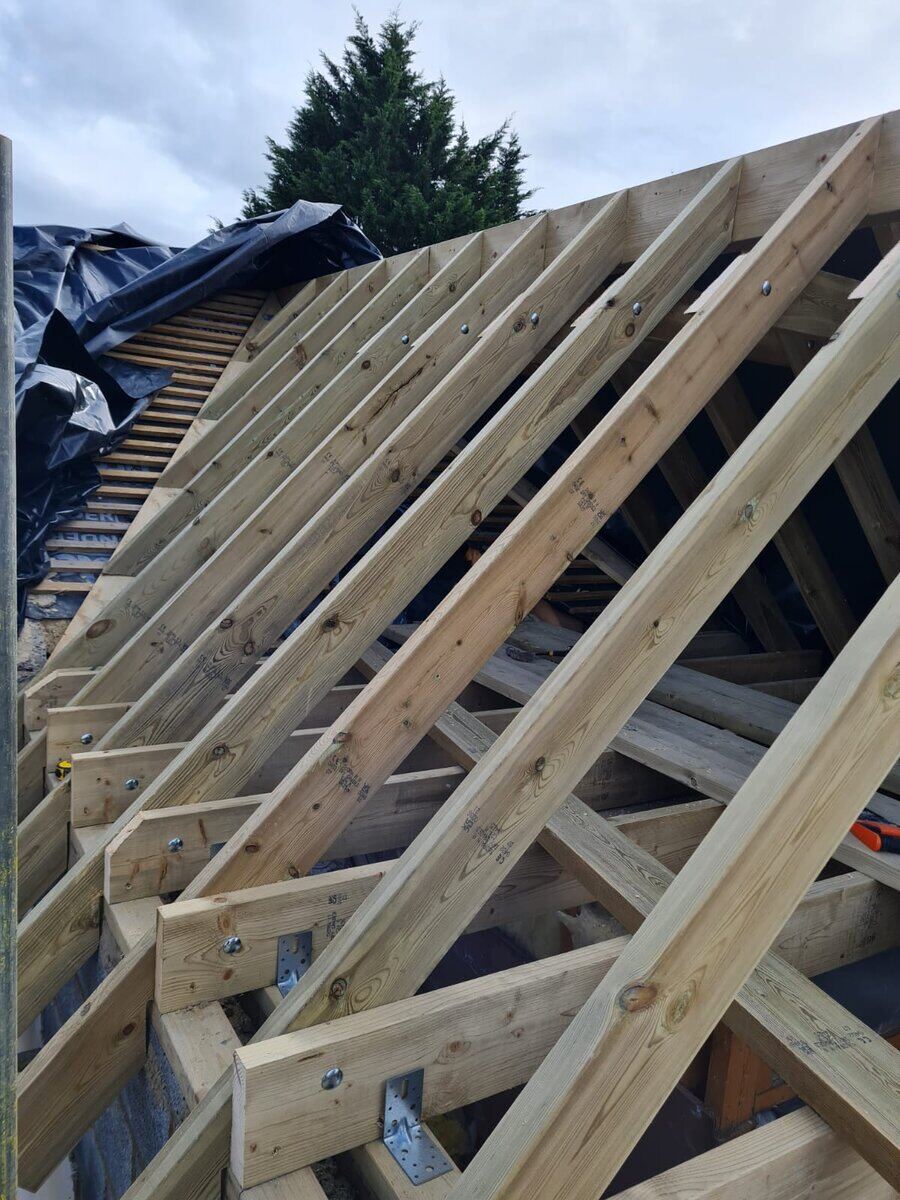
Timber roof structures cut and assembled on site, felted and battened ready for tiling or slate.

Close-up of roof felt and timber rafters Roof timbers being assembled from scaffold Roof structure taking shape against the sky Roof timber trusses under construction against a clear sky
Windows & Doors

Glazing that opens a home up

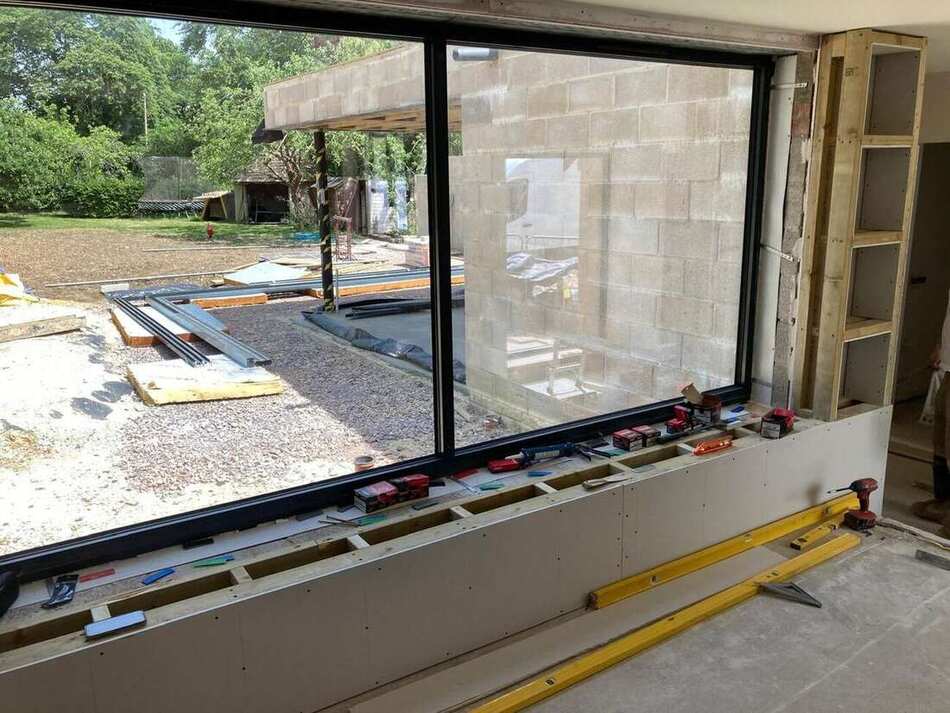
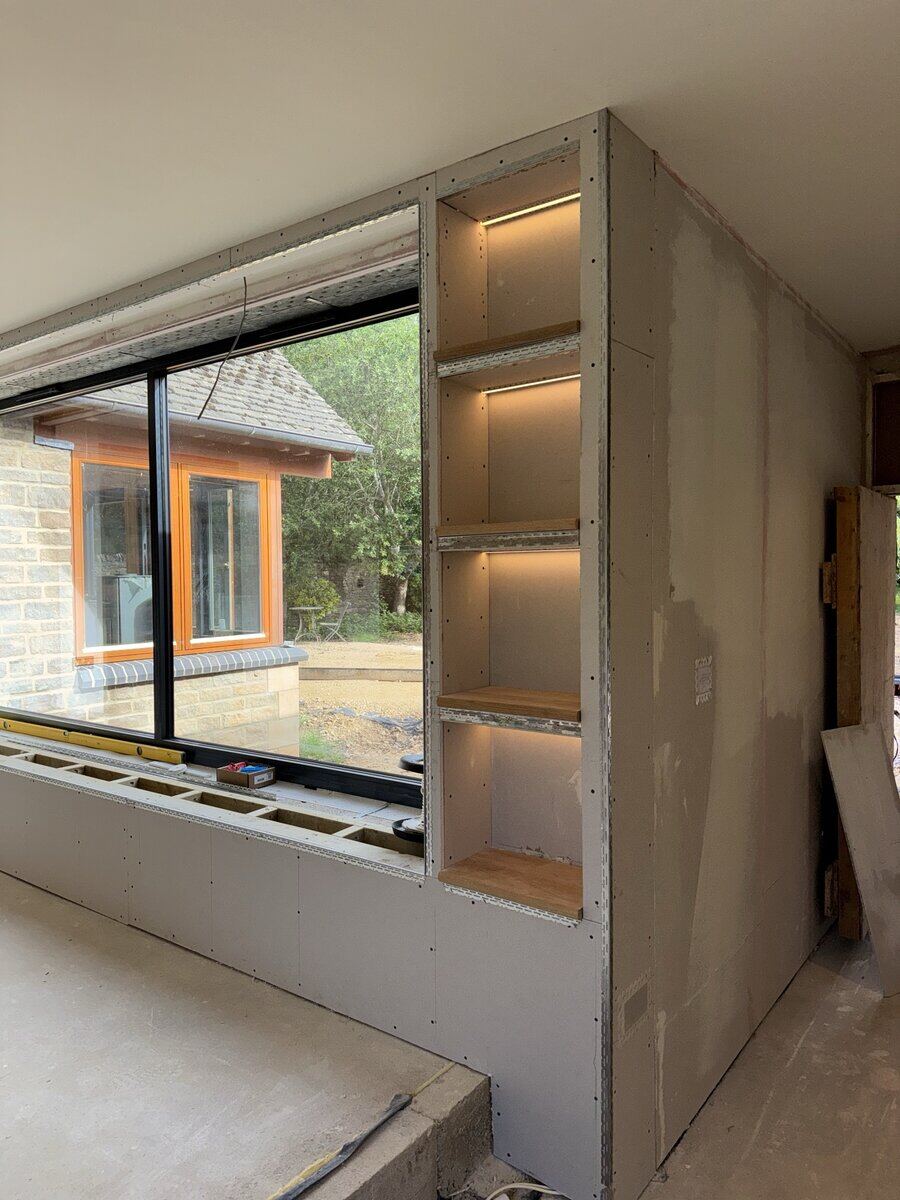
Large-format glazing and bifold doors, fitted with the precision that a heavy sliding or folding door demands.

Large bifold door glazing being fitted into an extension Bifold window frame being fitted with feature lighting either side
Finishing Trades

The final trades before handover

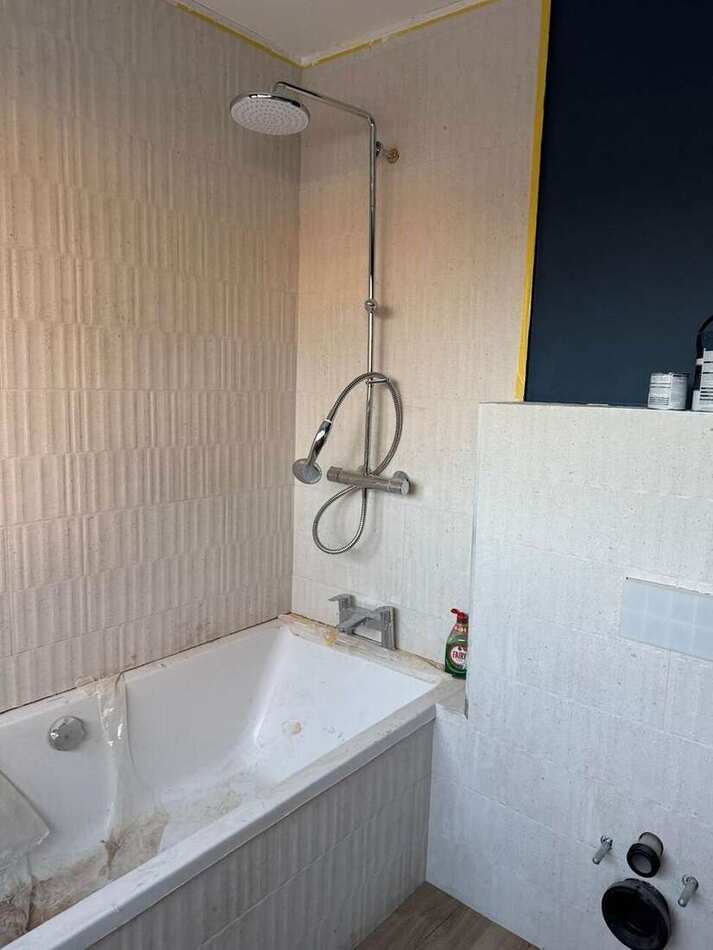
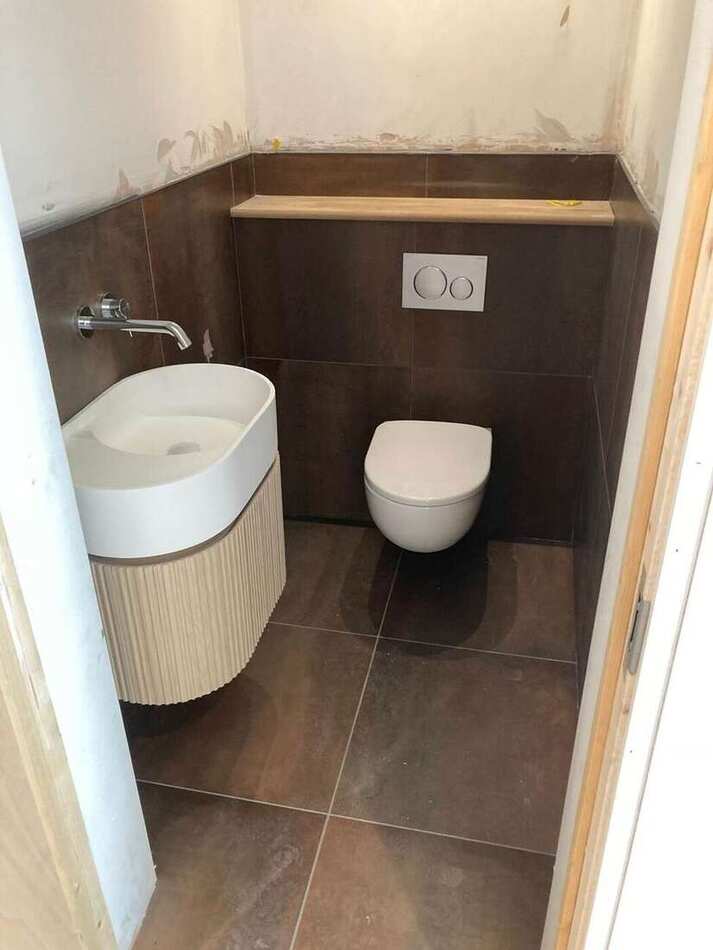
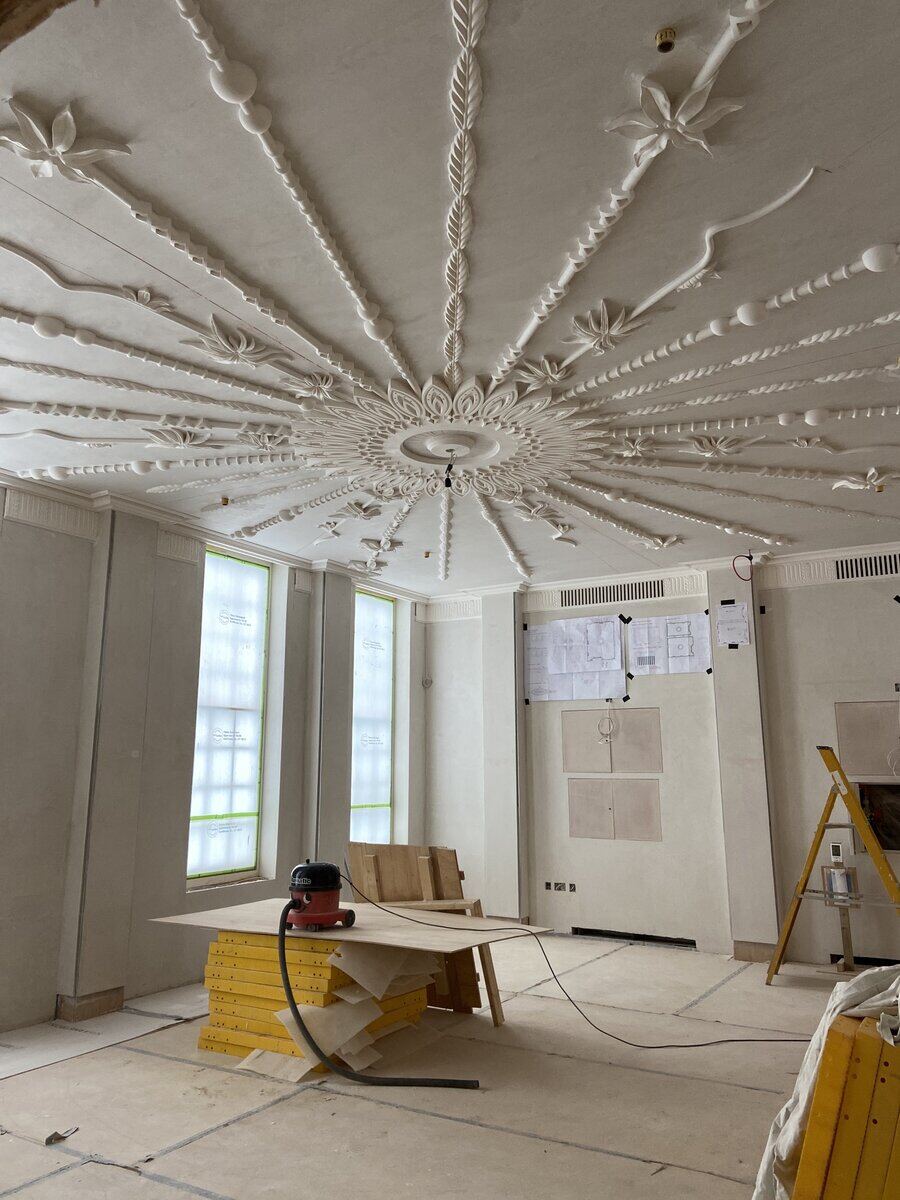
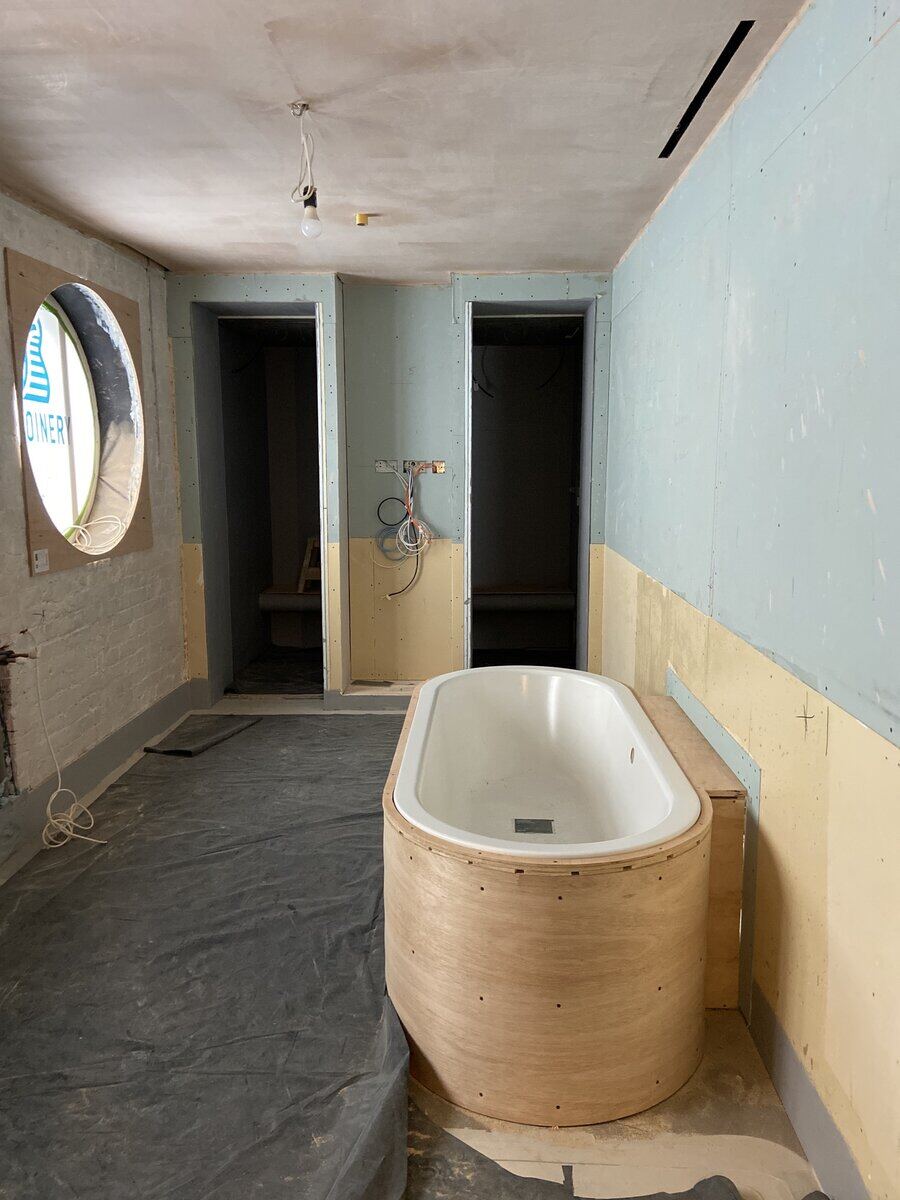
Flooring, tiling, decorative plasterwork, sanitaryware and fittings — the last trades on site before a room is ready to live in.

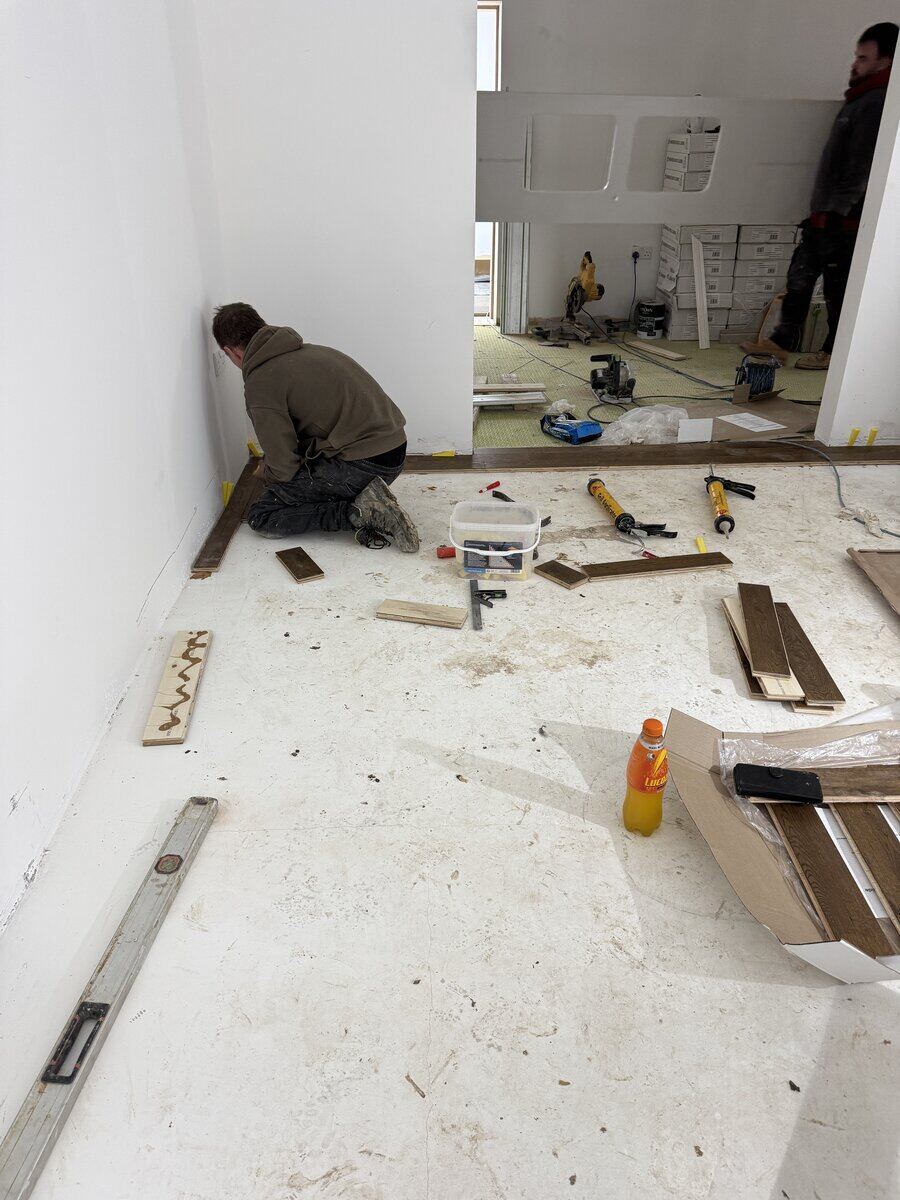
Timber flooring being laid in an open-plan kitchen Fully tiled bathroom nearing completion Sanitaryware fitted during second fix Traditional decorative plasterwork ceiling rose and coving Freestanding bath being framed in during second fix Flooring boards being measured and laid
Landscaping & External Works

Finishing the outside, too

Patios, paths and garden landscaping carried out as part of the same programme — so the outside is finished to the same standard as the inside.

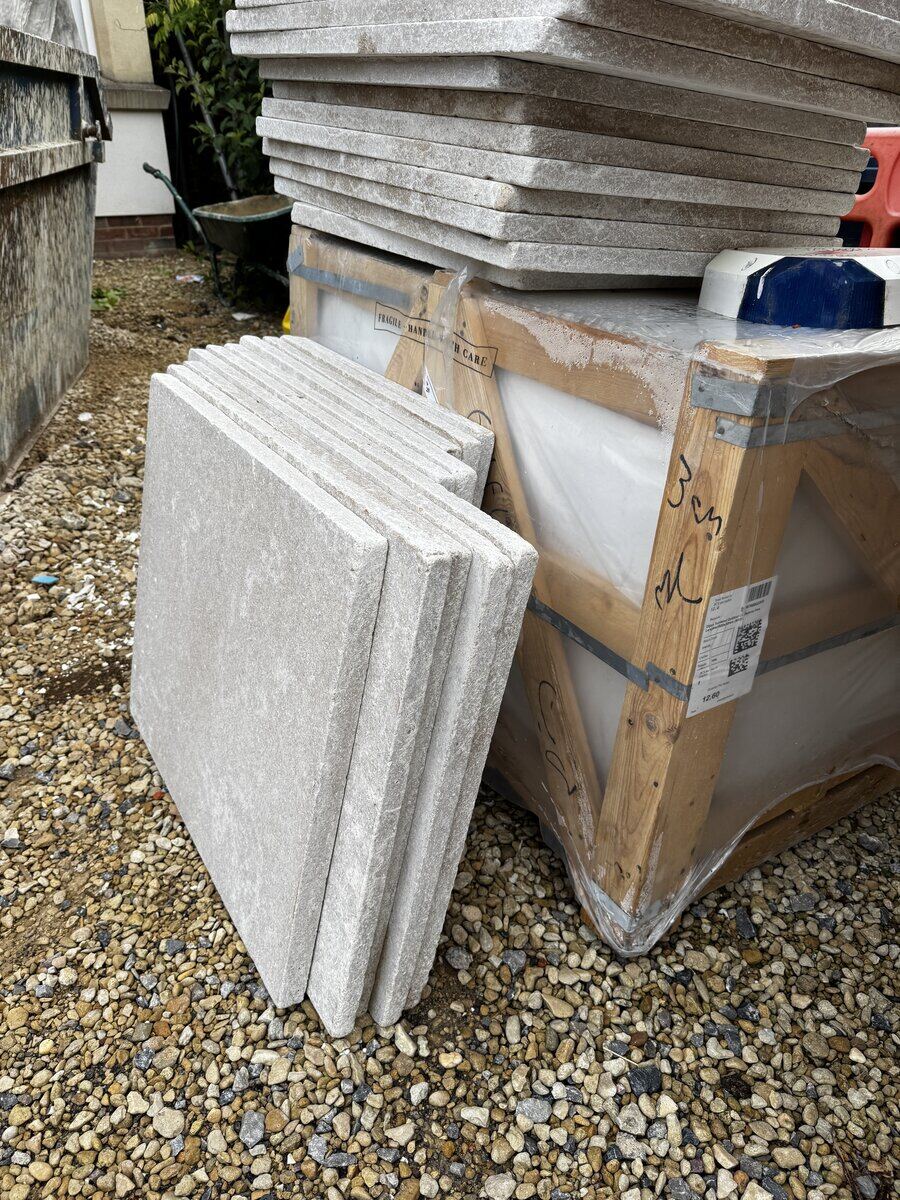
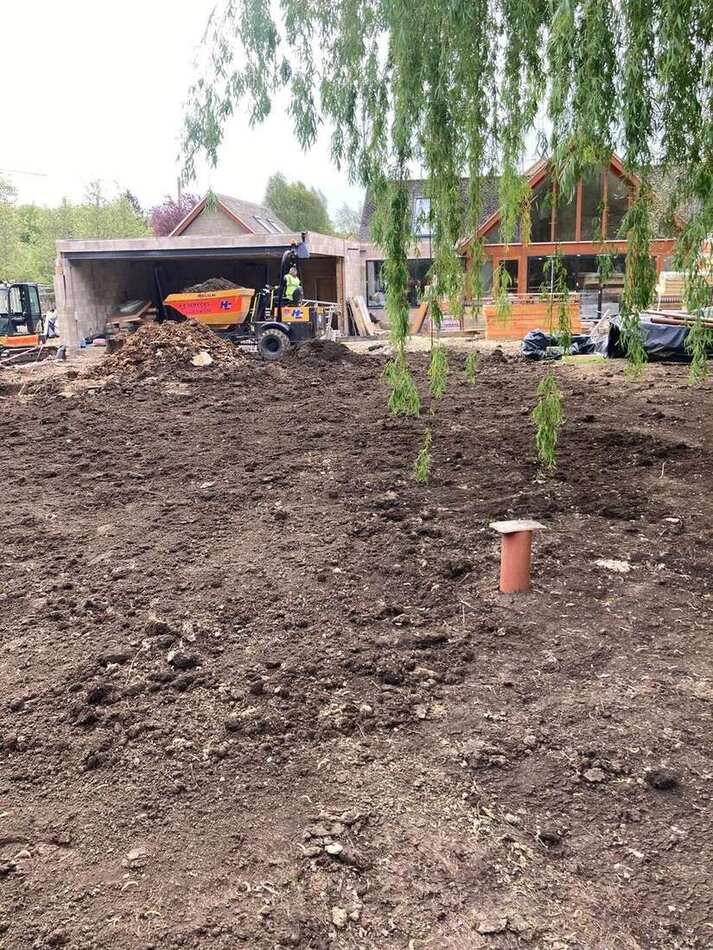
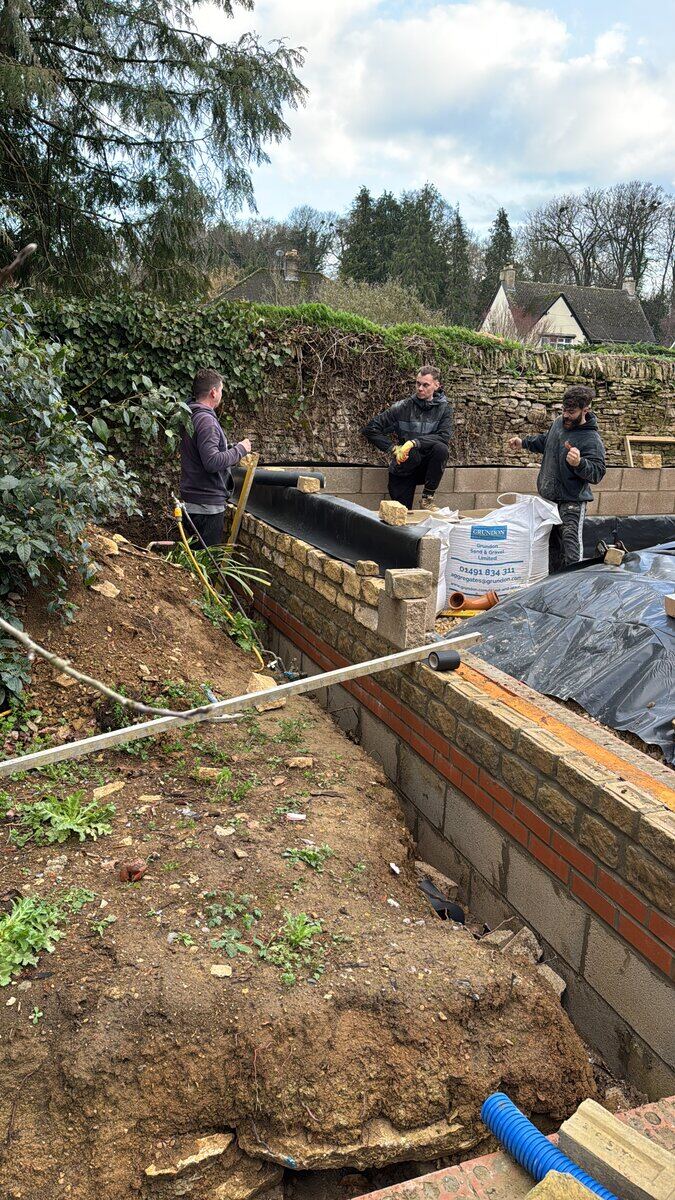
Patio construction in progress with materials laid out Garden graded and prepared for landscaping Trades building a new garden boundary wall
Bespoke Joinery

Thoughtfully Designed Interiors

The right joinery can transform a home. From bespoke wardrobes and media units to carefully selected kitchens and fitted furniture, we help you choose the right solution for your space, working with trusted specialists to deliver a finish that complements both your home and your budget.

Explore Our Work

Ready to discuss your project?

Whether you're planning an extension, a renovation or a new home, we'd be happy to discuss your ideas. Every project is personally managed from the first meeting through to completion, with one point of contact and a commitment to delivering it properly.

Start Your Project