07824 633484 info@capebuild.uk
Bespoke fitted kitchen, finished by Cape Build
Craftsmanship & Materials

The details that make the difference.

Kitchens, bathrooms and bespoke joinery, designed and fitted in-house across our projects, built from a considered palette of natural materials — the finishing work that separates a good build from an exceptional one.
Kitchens

Bespoke kitchens, built to last

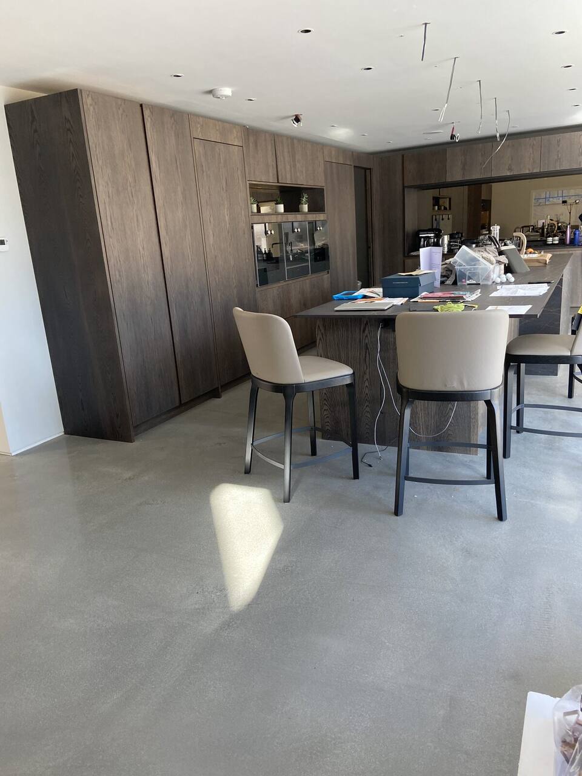
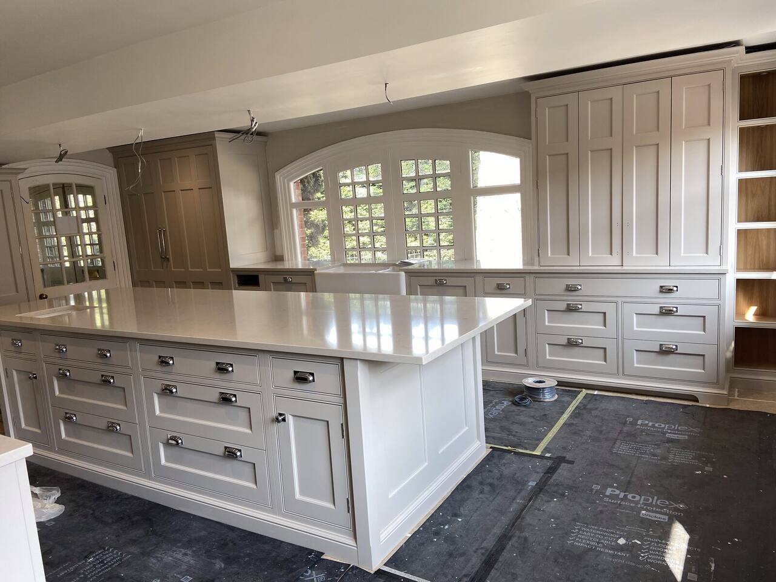
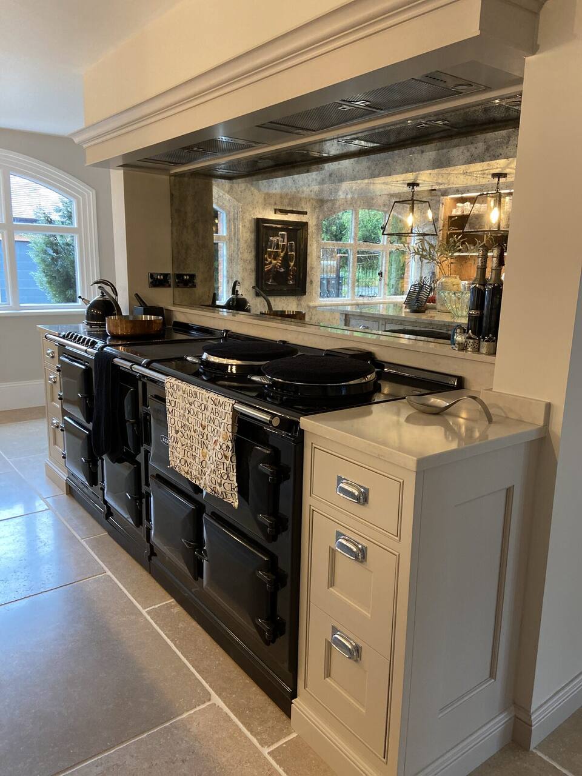
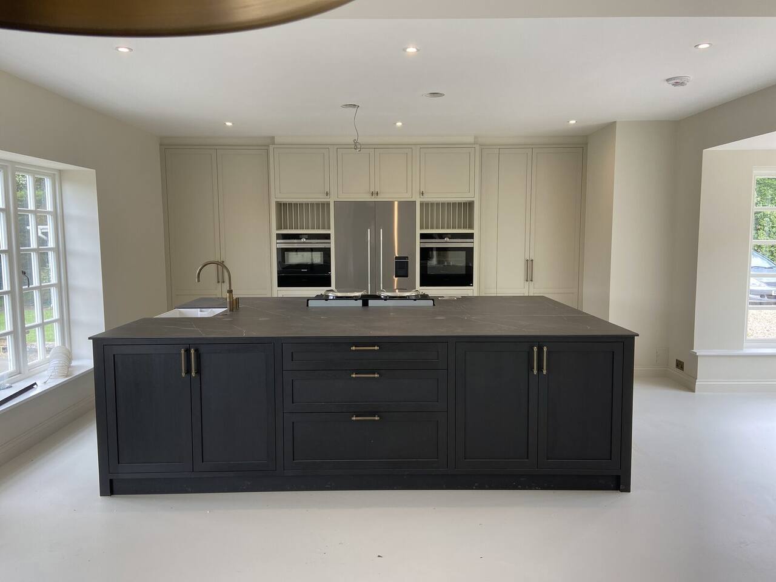
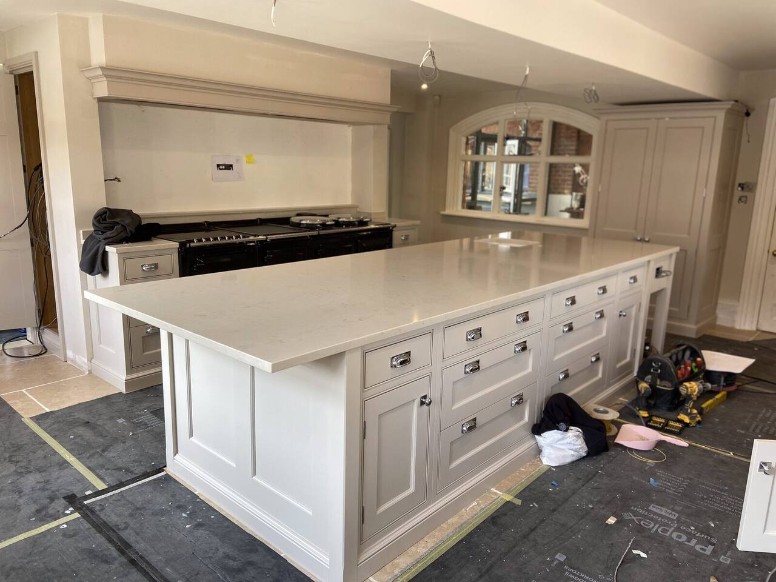
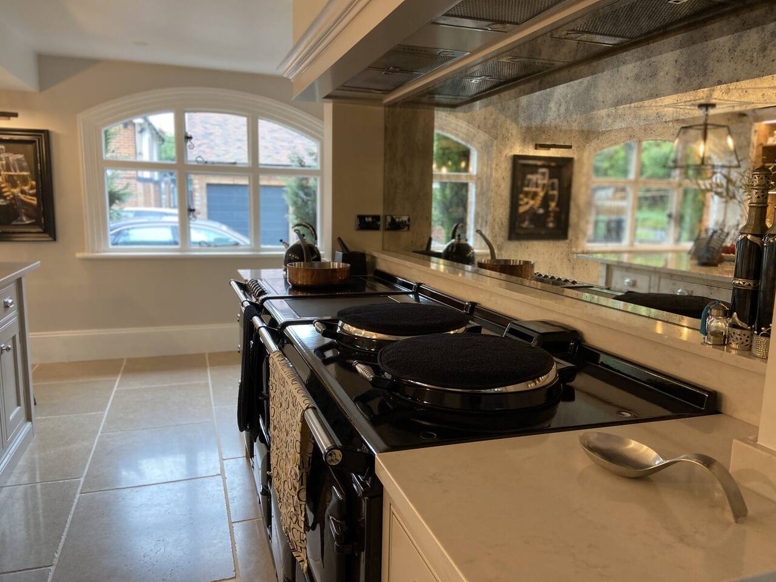
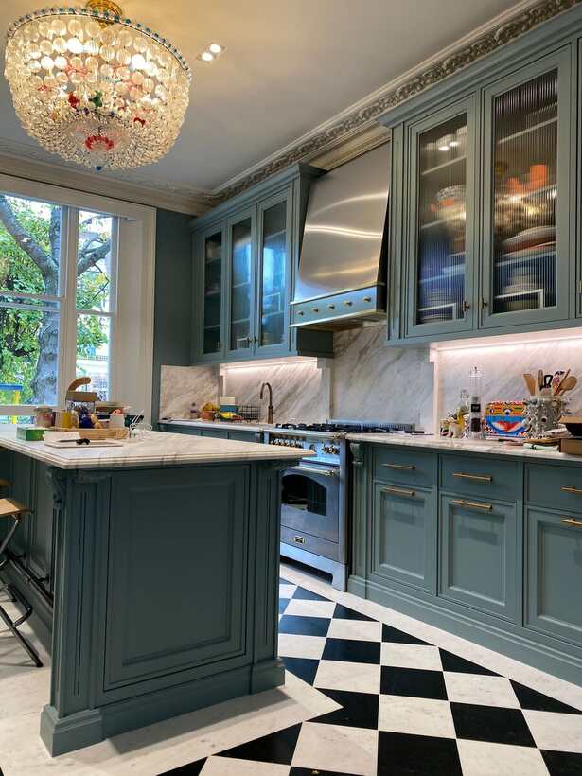
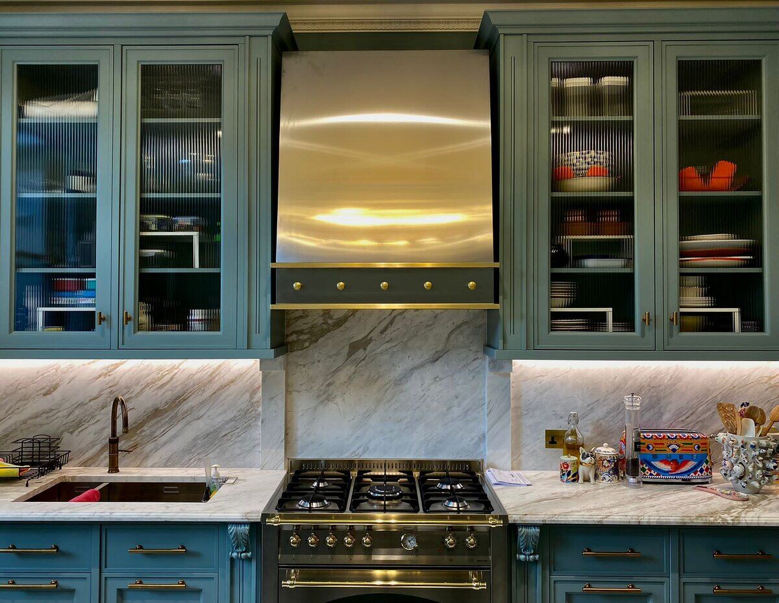
Every kitchen is designed around how a family actually cooks and gathers, then built by our own joiners rather than assembled from a catalogue.
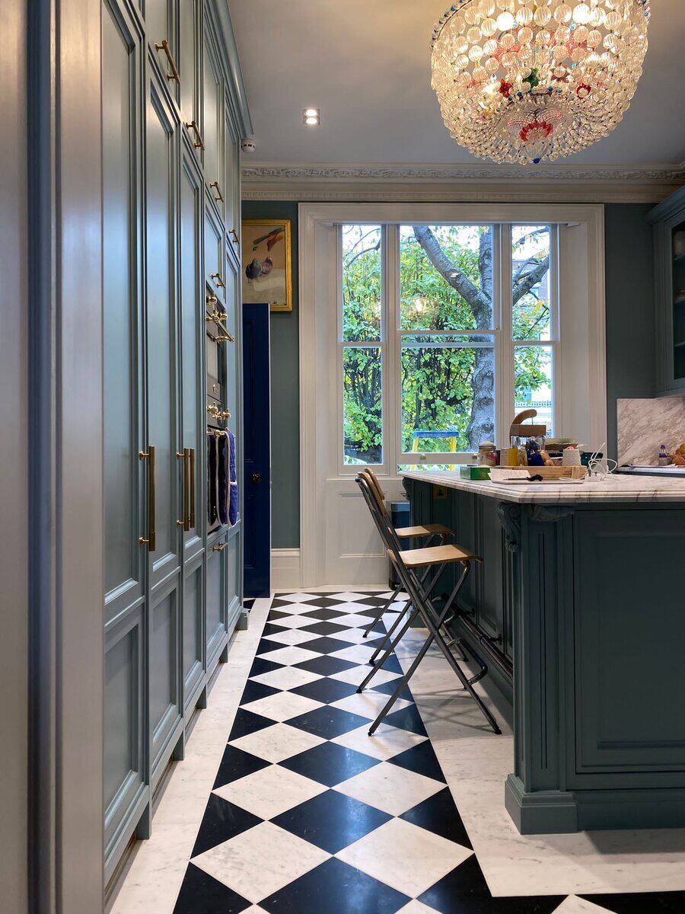
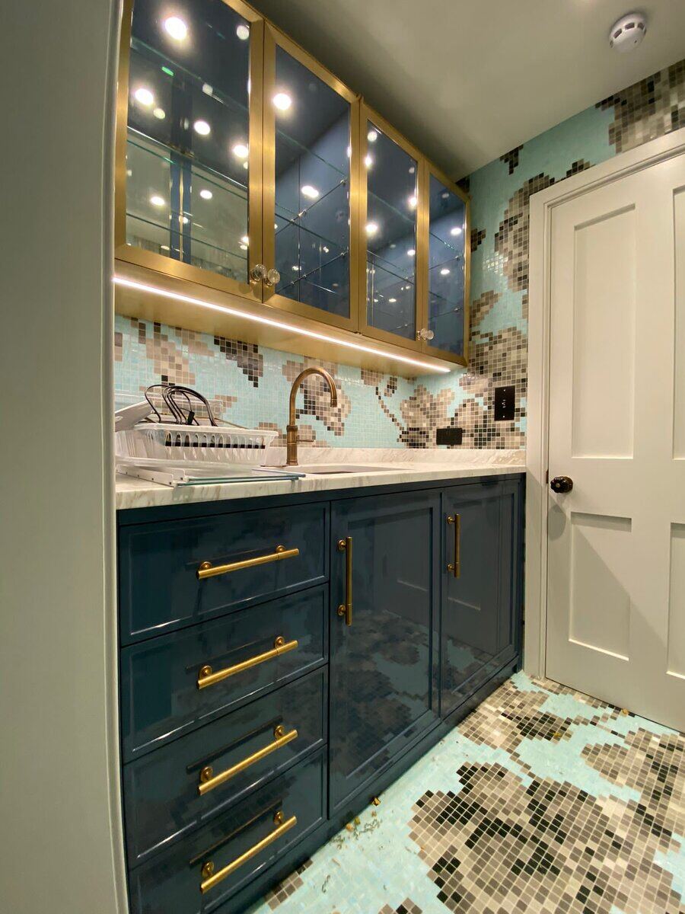
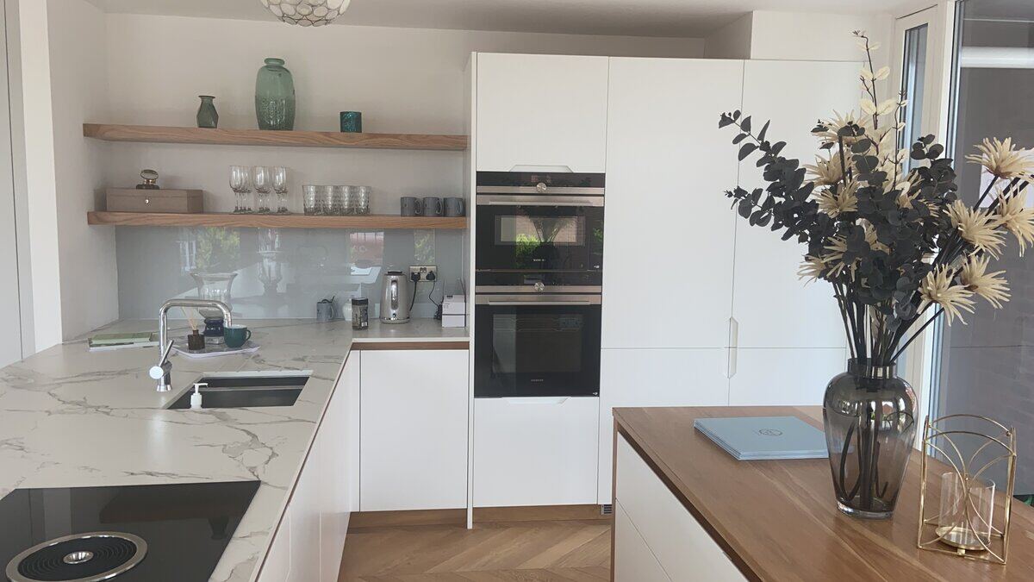
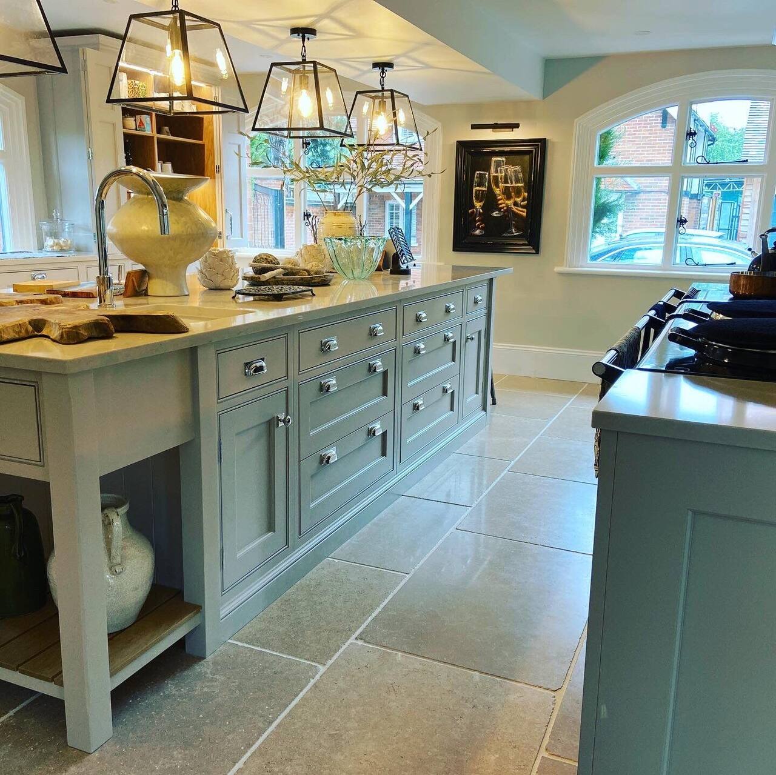
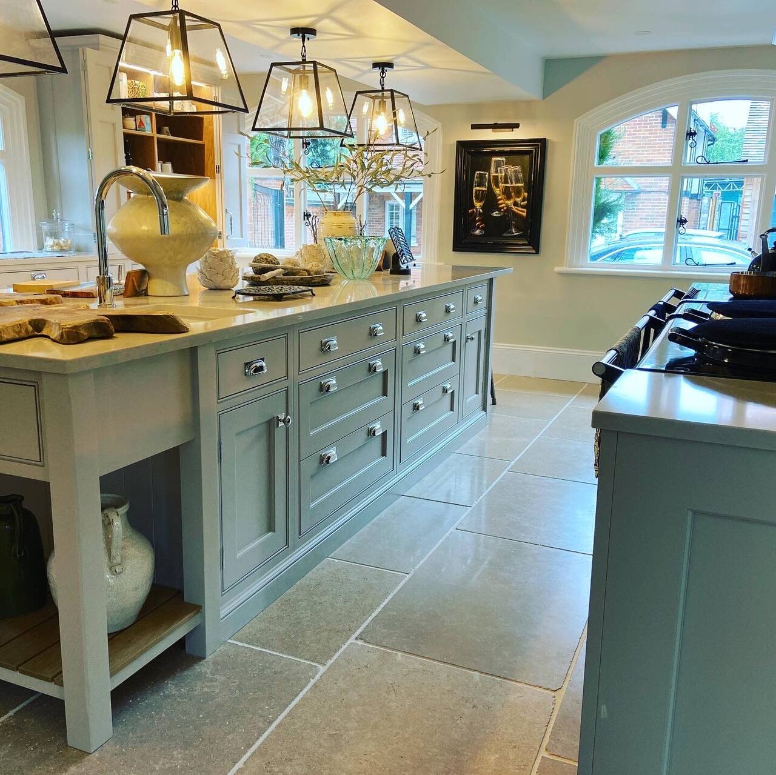
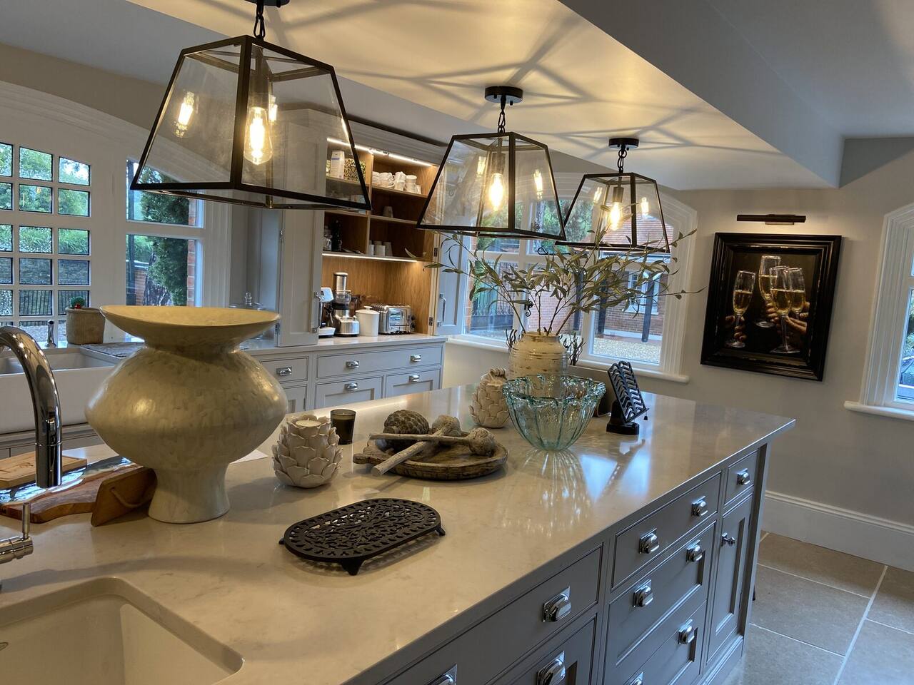
Sage green bespoke kitchen with pendant lighting Kitchen with feature Aga range cooker Kitchen with full-height glazing onto the garden White bespoke kitchen island Sage green kitchen cabinetry detail Navy blue kitchen island with marble worktop Large white kitchen island, wide view Sage green kitchen, alternate view Teal in-frame kitchen with brass range hood and chequerboard floor Detail of brass range hood and marble splashback Teal kitchen and hallway with chequerboard flooring Green gloss kitchen with brass handles and mosaic backsplash detail White modern kitchen with open timber shelving
Bathrooms & Dressing Rooms

Bathrooms finished properly

From freestanding baths to fitted dressing rooms, every fixture and finish is chosen to work together, not just to look good individually.
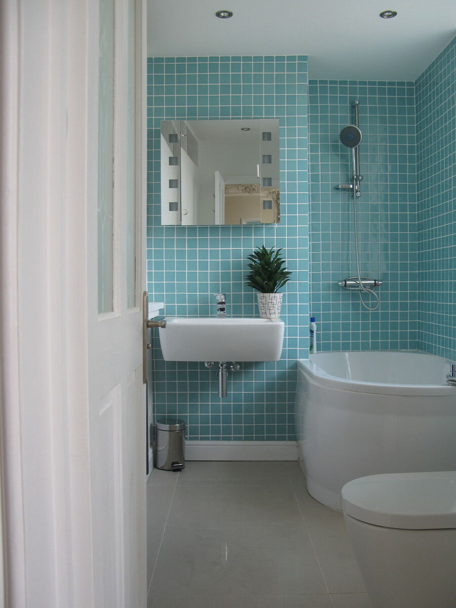
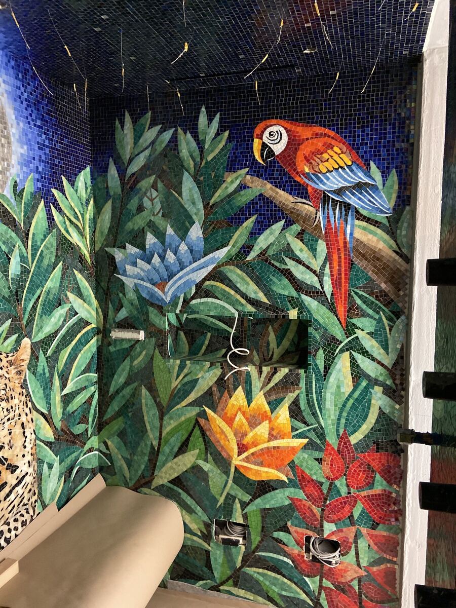
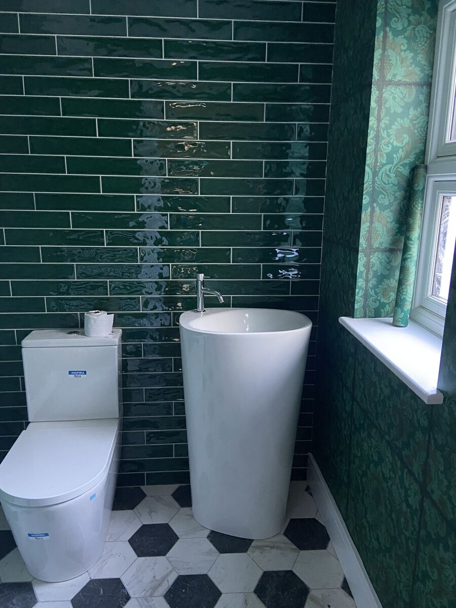
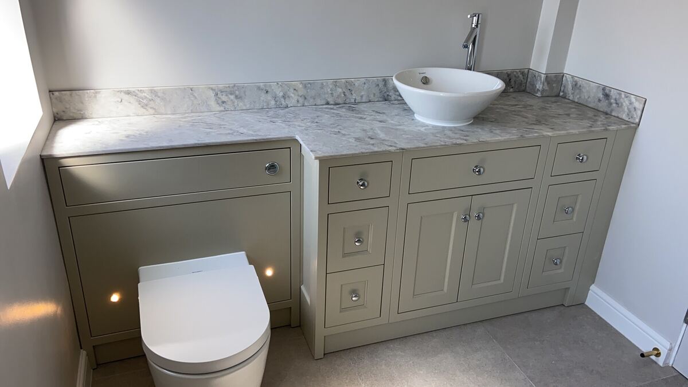
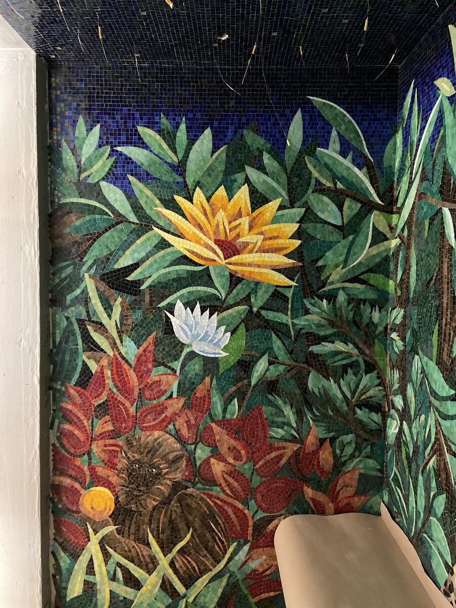
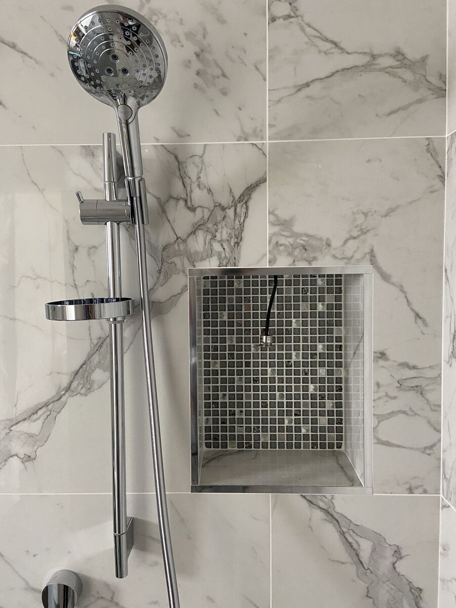
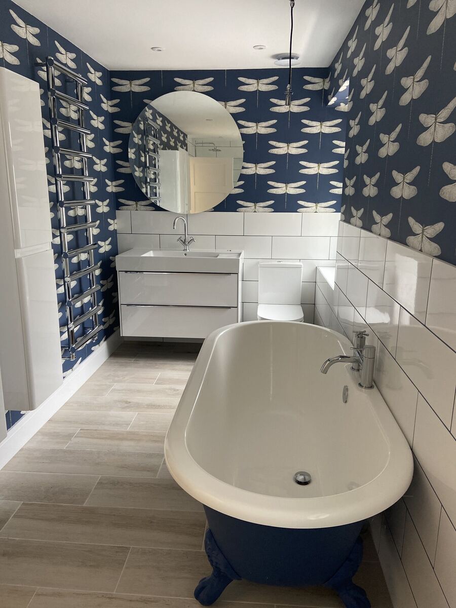
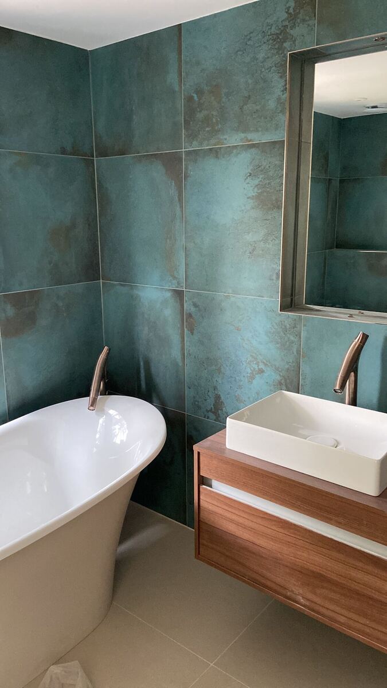
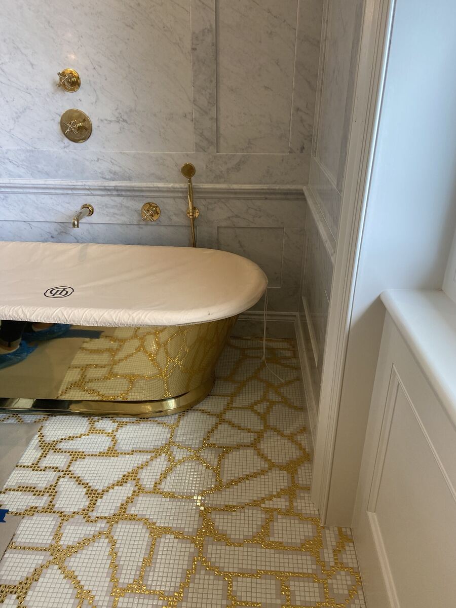
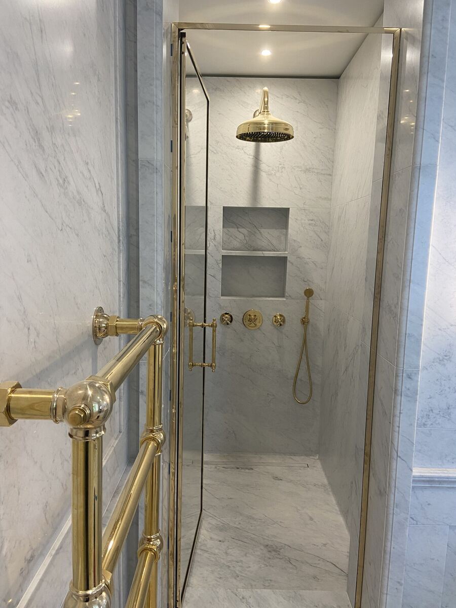
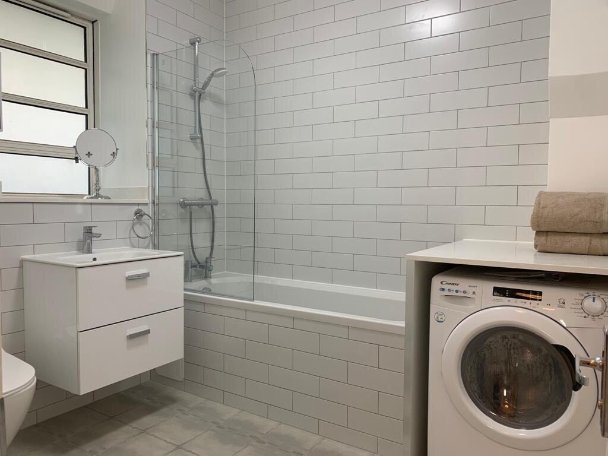
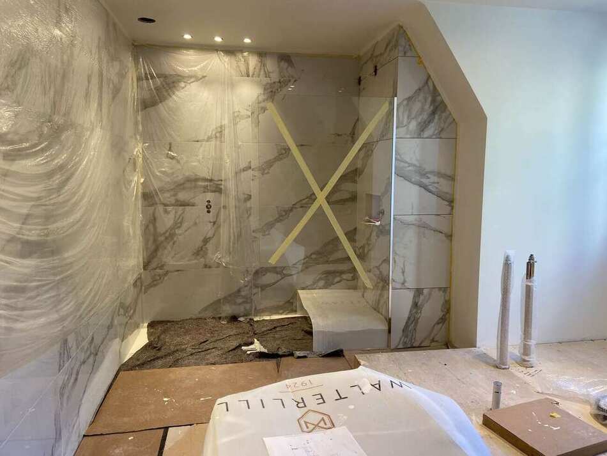
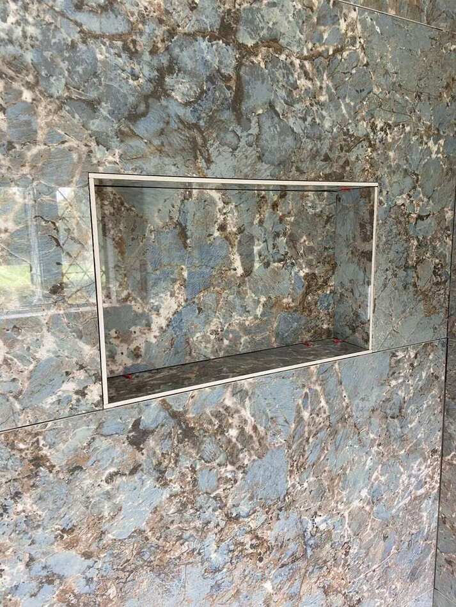
Bold tropical mosaic tile mural in a shower room Freestanding gold bath with brass fittings and gold mosaic tiled flooring Walk-in marble shower with brass fittings Freestanding bath and vanity with weathered teal tiling Roll-top bath beneath navy dragonfly-print wallpaper Freestanding bath in a turquoise tiled ensuite Fitted vanity unit with marble worktop Green tiled shower room with pedestal basin and hexagon tiled floor Family bathroom with bath, shower over bath and integrated utility space Marble shower detail with recessed tiled niche Tropical mosaic tile mural, alternate view
Bespoke Joinery

Built-in, not bought-in

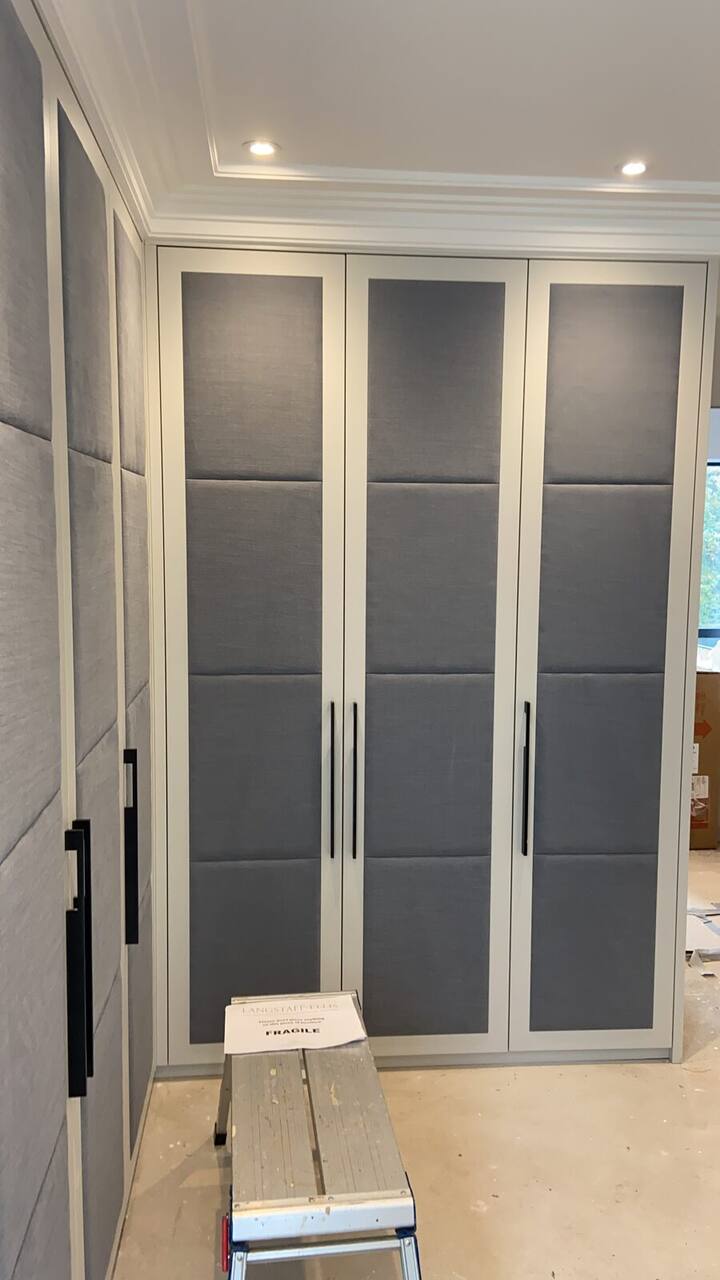
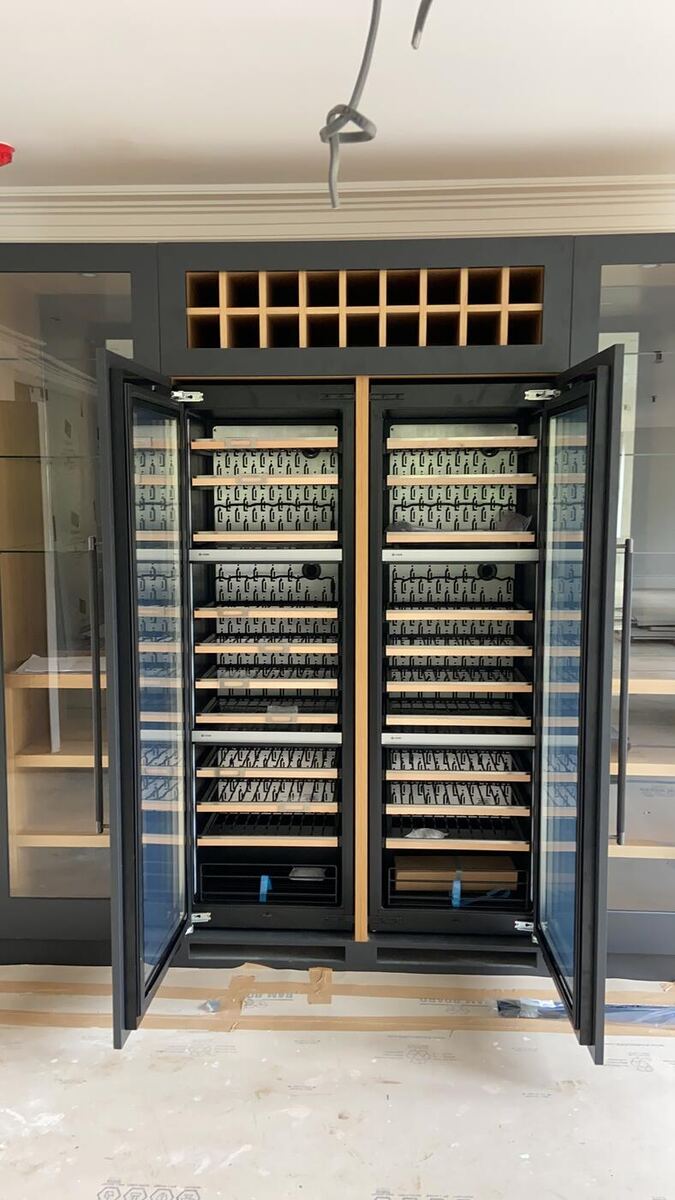
Wine stores, built-in cabinetry and detailing produced by our own joinery team, tailored to the room rather than fitted around off-the-shelf units.

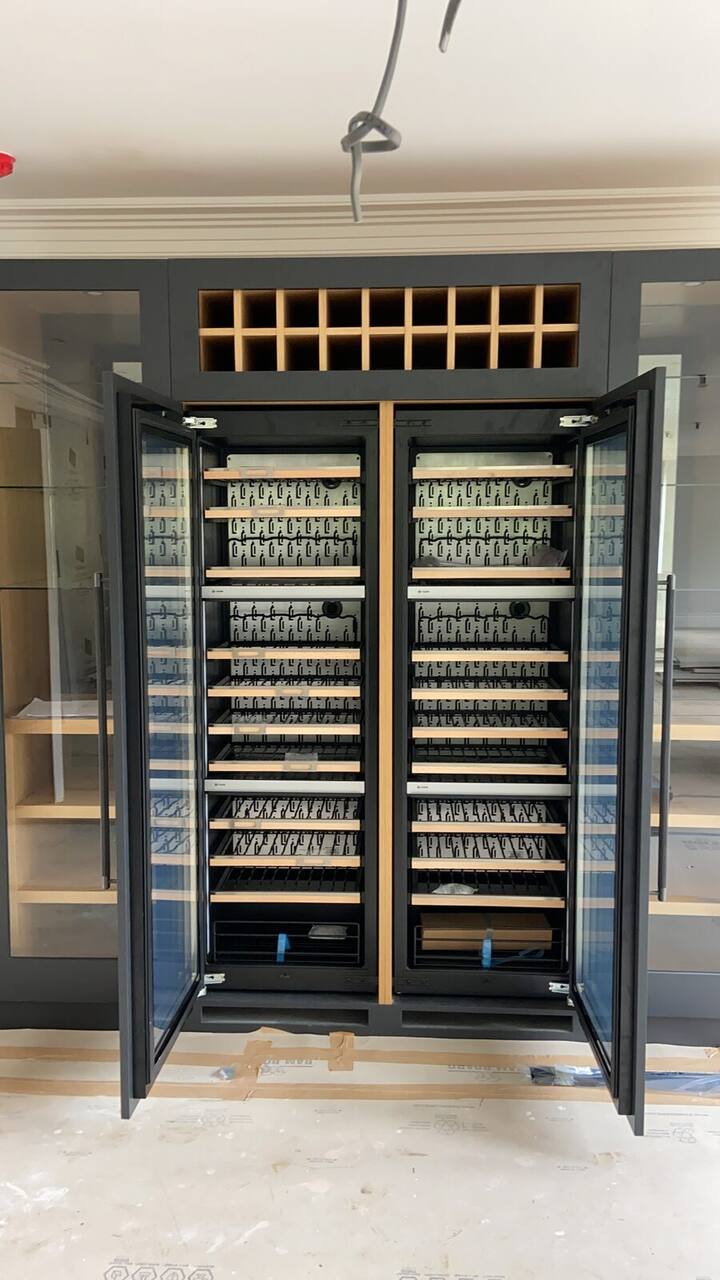
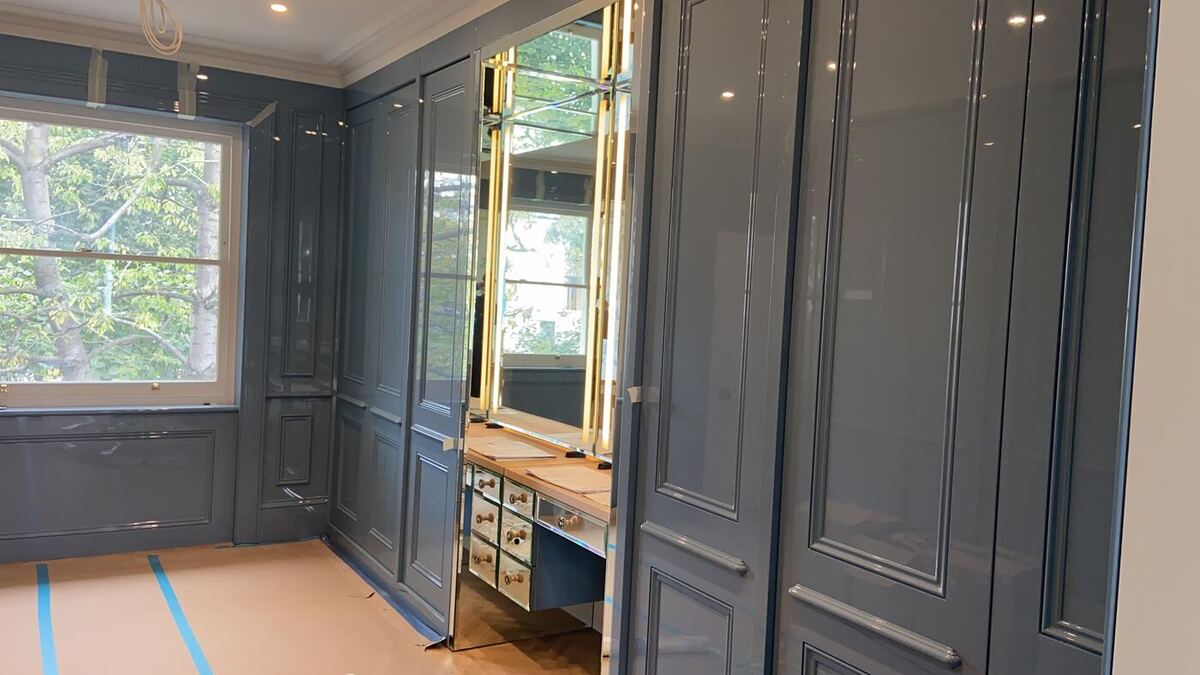
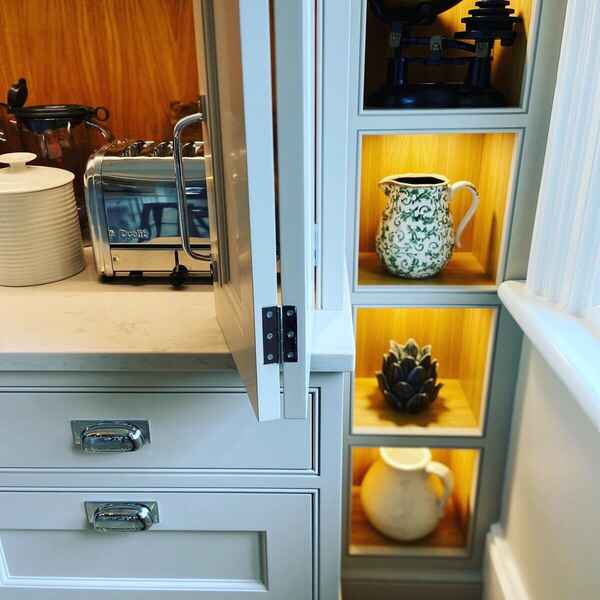
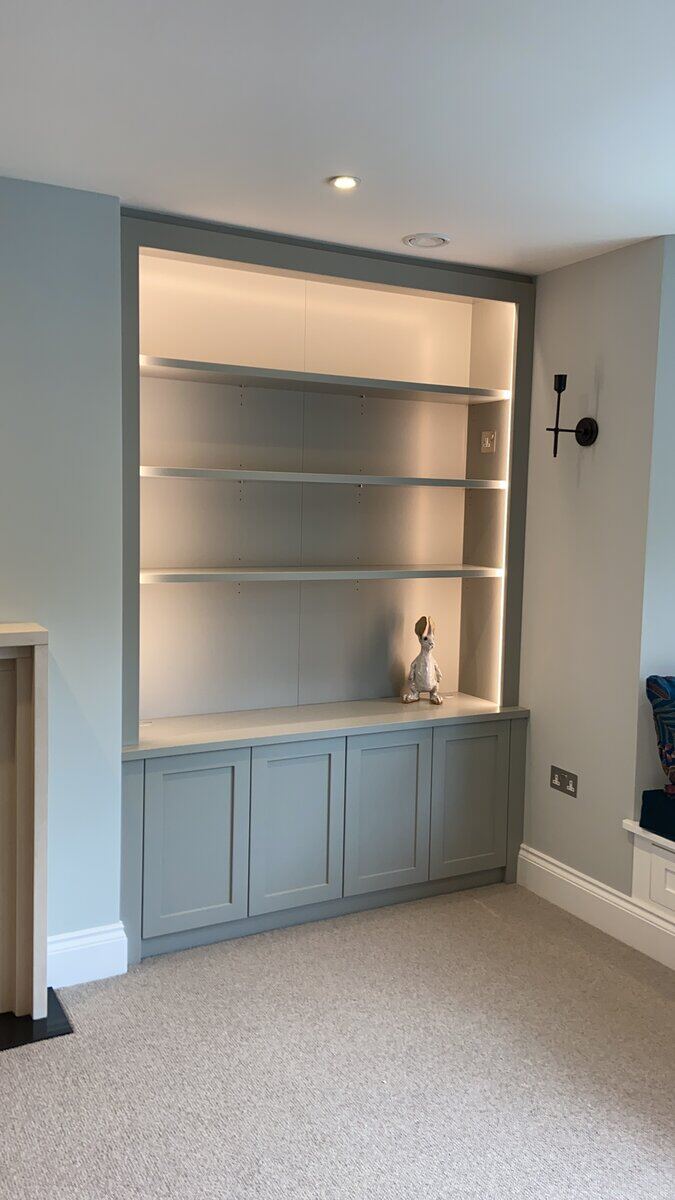
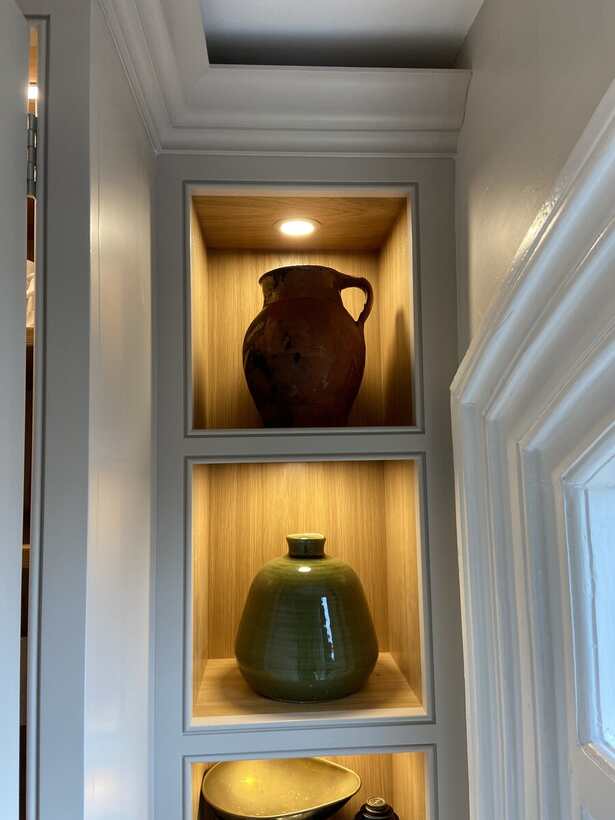
Built-in wine storage cabinet Panelled dressing room with fitted mirror Bespoke fitted dressing room with panelled wardrobe doors Illuminated built-in display cabinet Fluted glass wardrobe door detail Built-in wine storage, alternate view Built-in display niches with feature lighting Sage green lit alcove shelving with built-in blanket box Glazed display cabinet door detail
Stone & Marble

Natural stone, properly specified

Italian marble, granite and natural stone, book-matched and fitted by specialist trades — plus tumbled limestone and slate where a project calls for it.

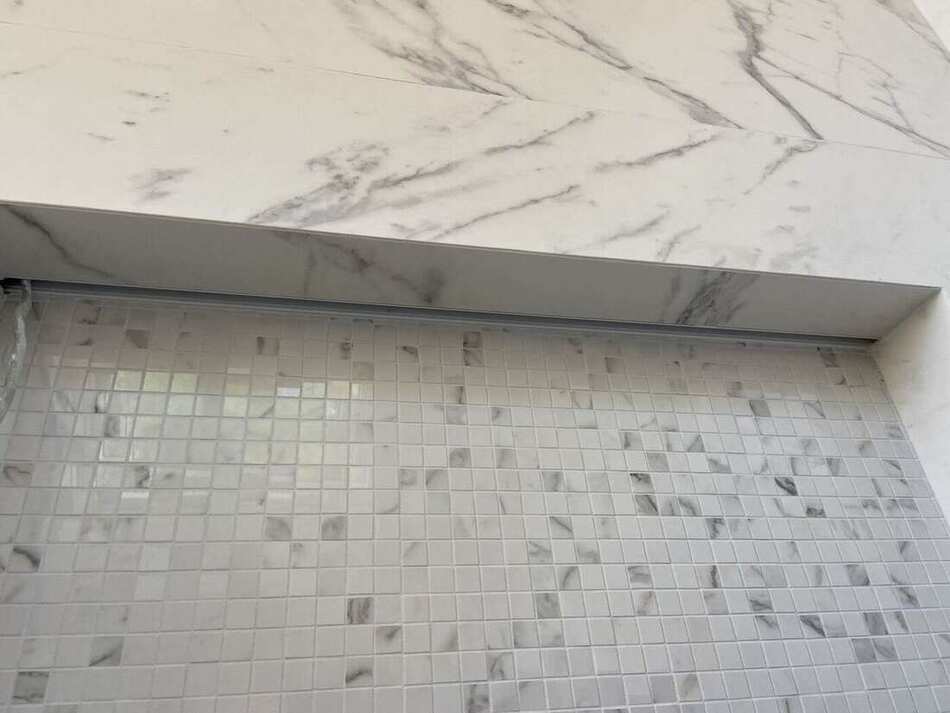
Large-format book-matched Italian marble slabs being installed Close-up detail of natural granite slab with cut-out Marble waterfall worktop edge with mosaic tile flooring
Flooring

Flooring that's built to last

Large-format oak flooring and herringbone parquet, laid properly rather than floated over a poor subfloor.

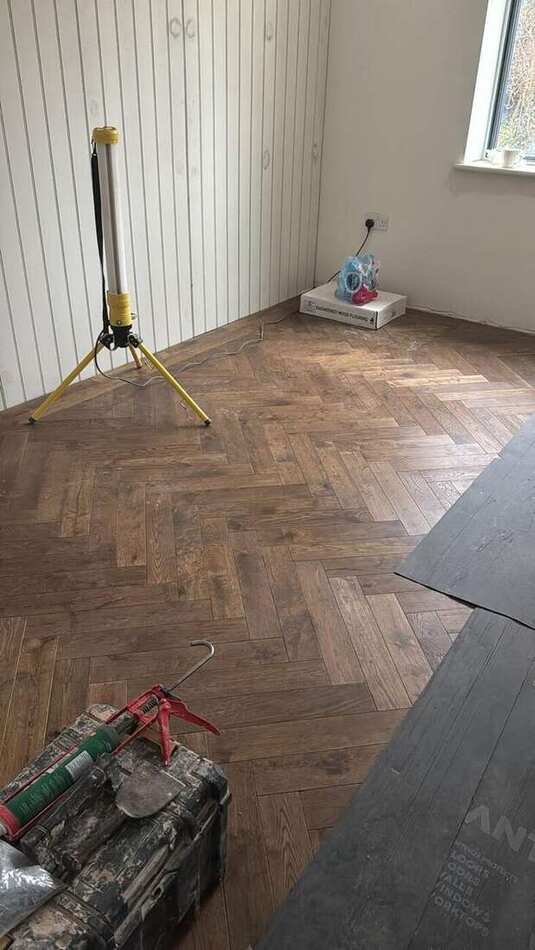
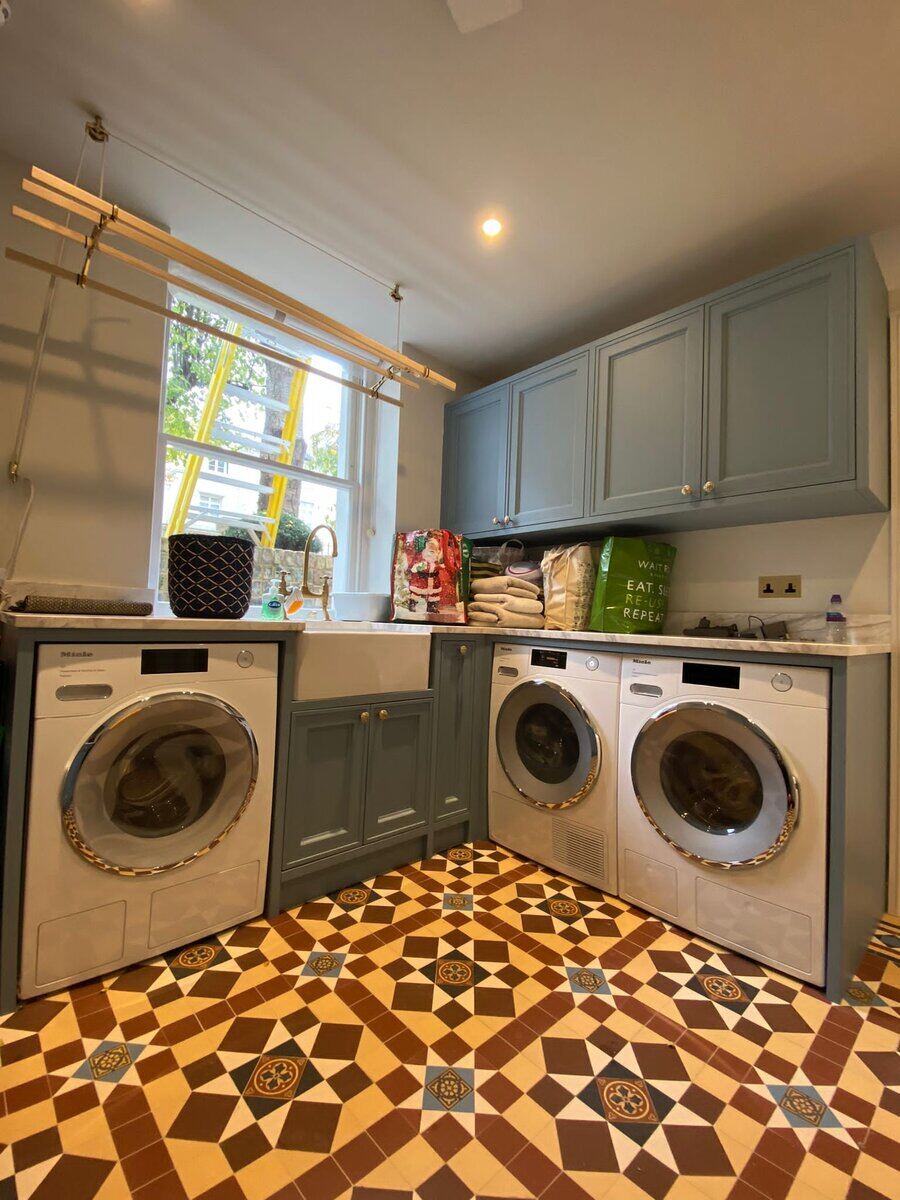
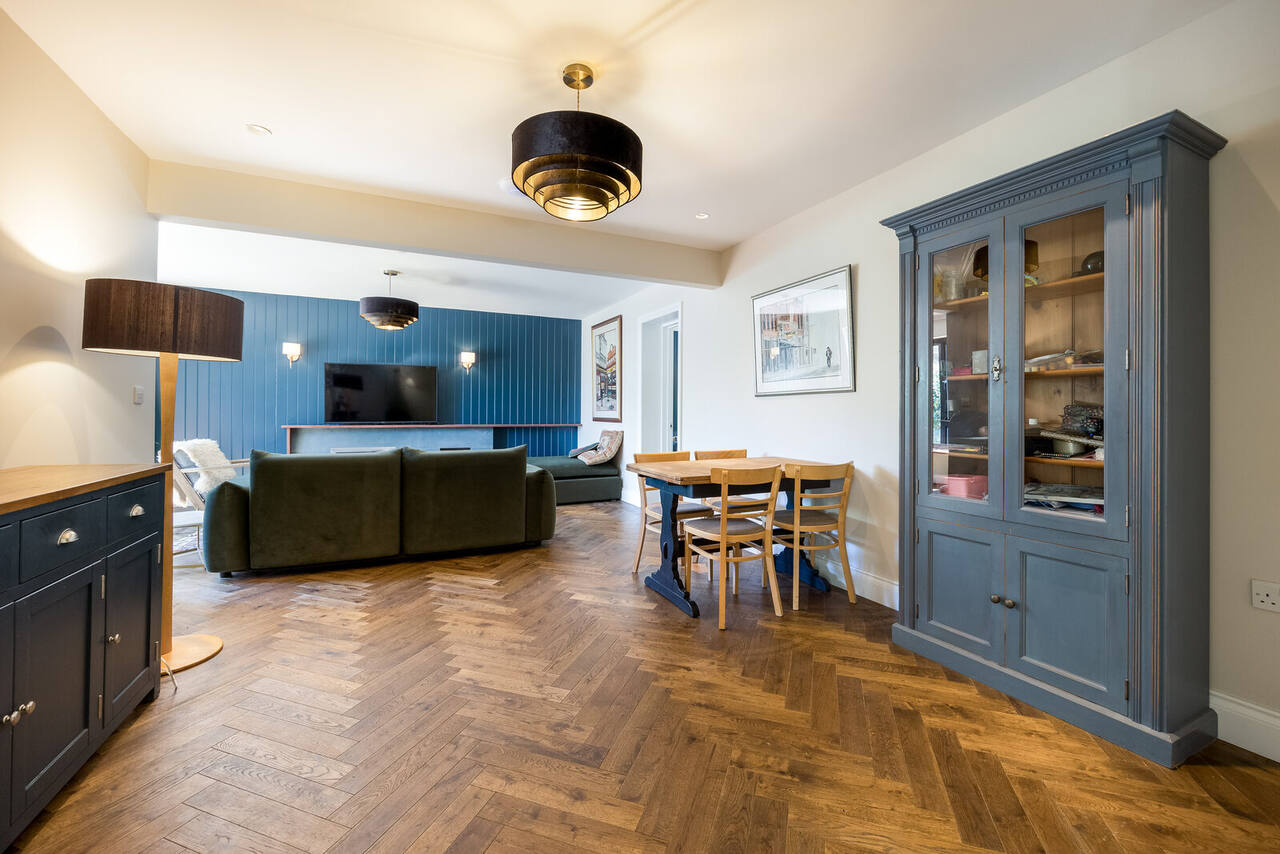
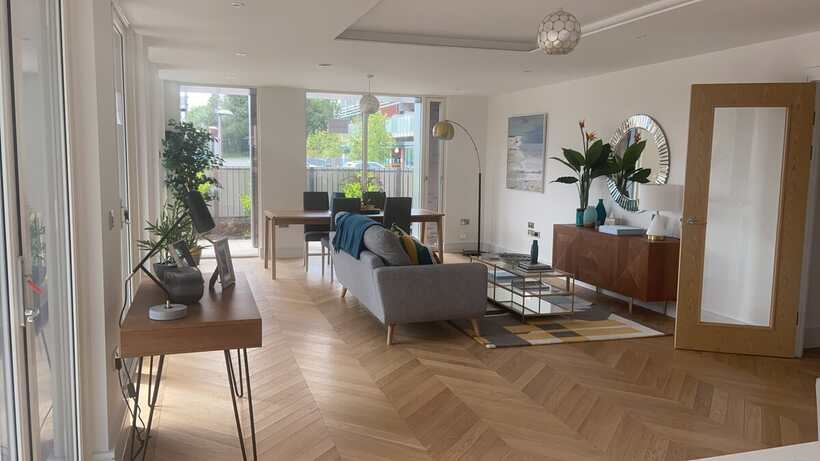
Herringbone oak flooring being laid Large-format oak flooring through an open-plan kitchen and dining space Herringbone flooring through a living and dining space opening onto the garden Patterned Victorian-style tiled flooring in a utility room
Doors, Glass & Glazing

Doors and glazing with real detail

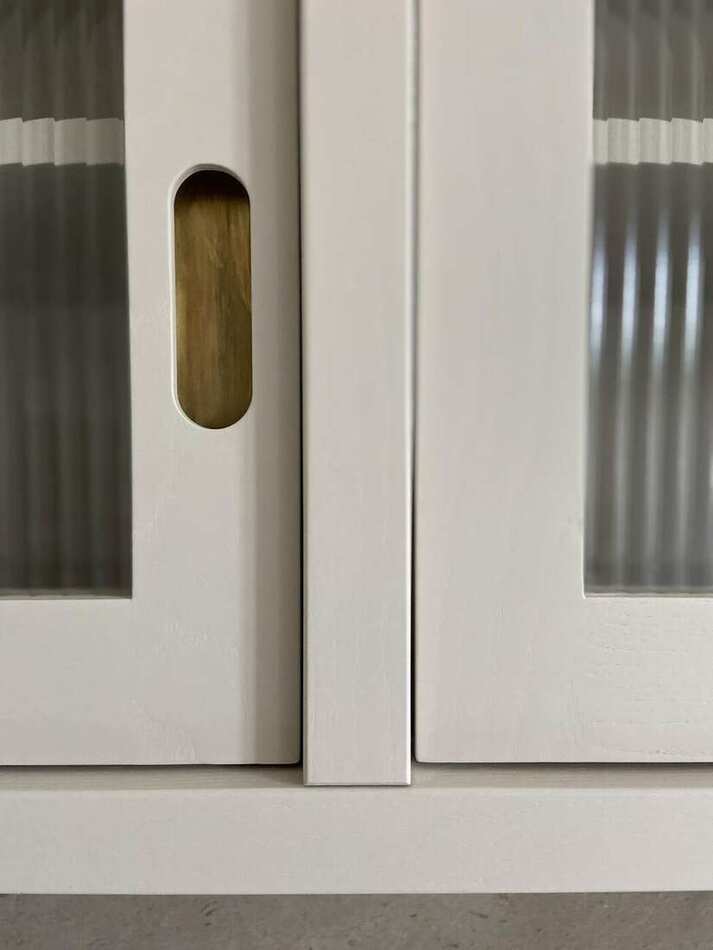
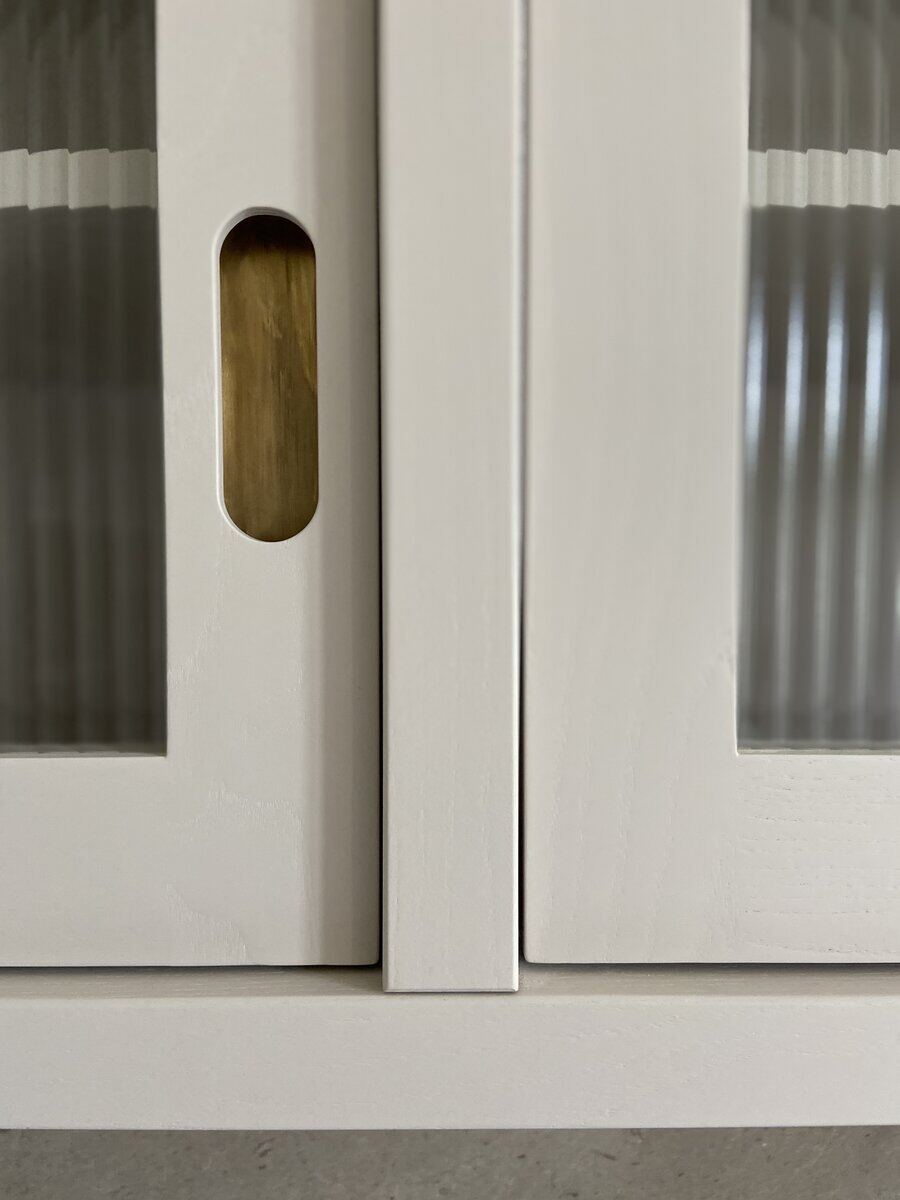
White shaker-style doors from specialist suppliers such as Todd's Doors, fluted and reeded glass detailing, and anthracite aluminium sliding doors and windows.

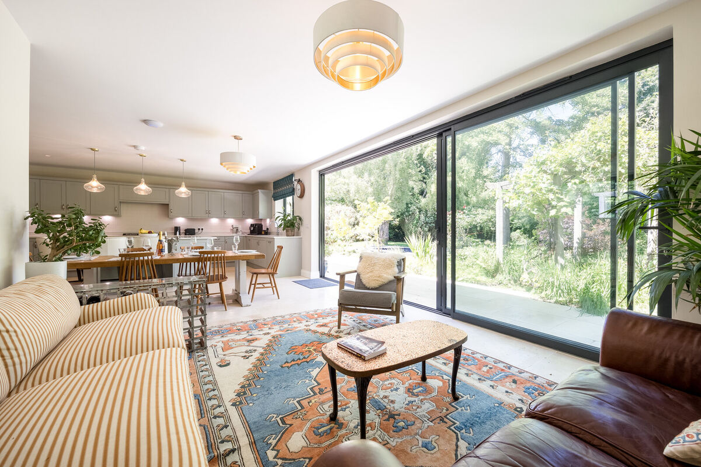
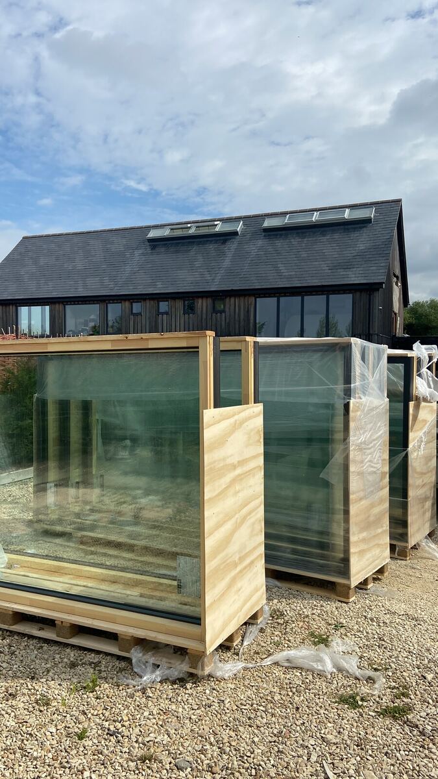
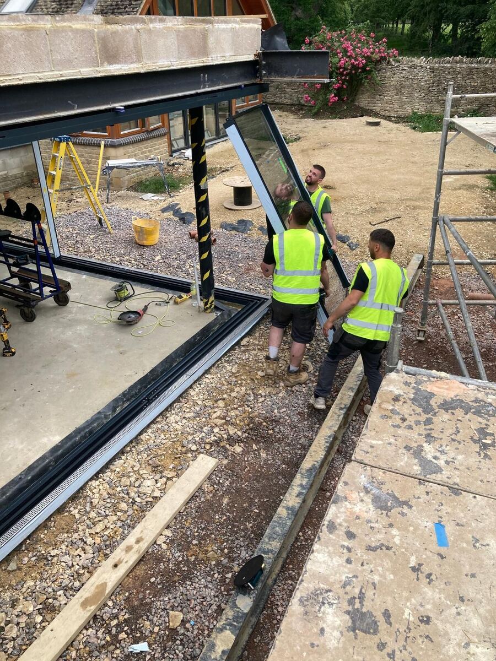
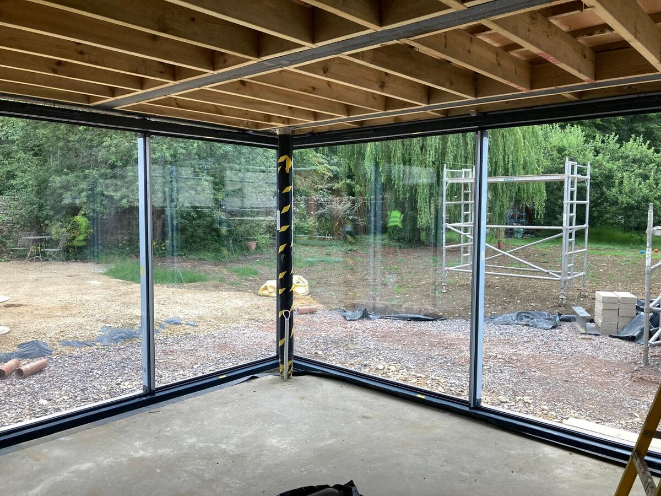
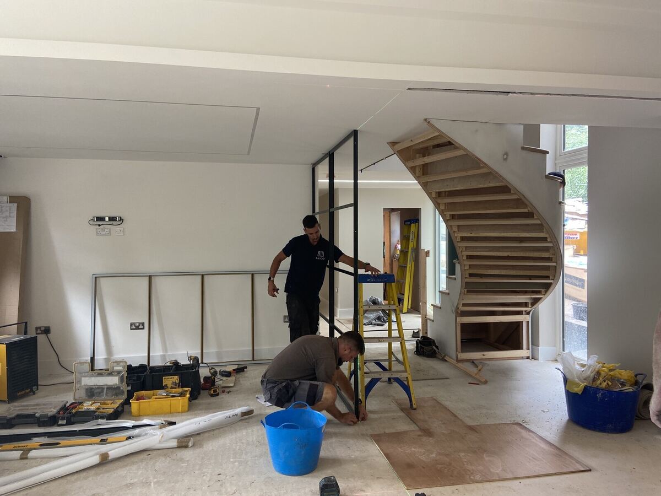
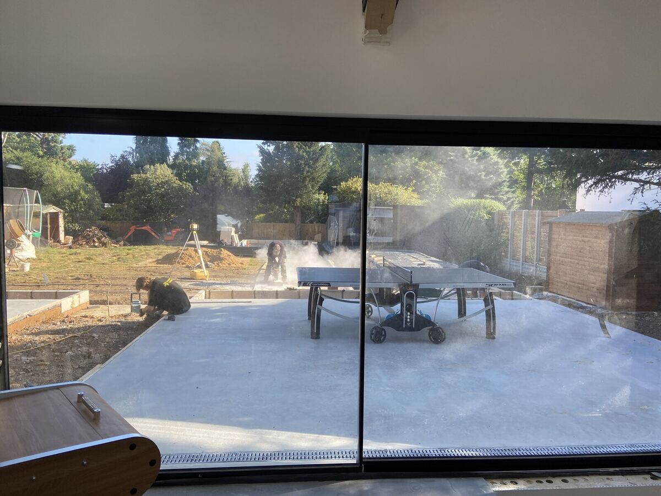
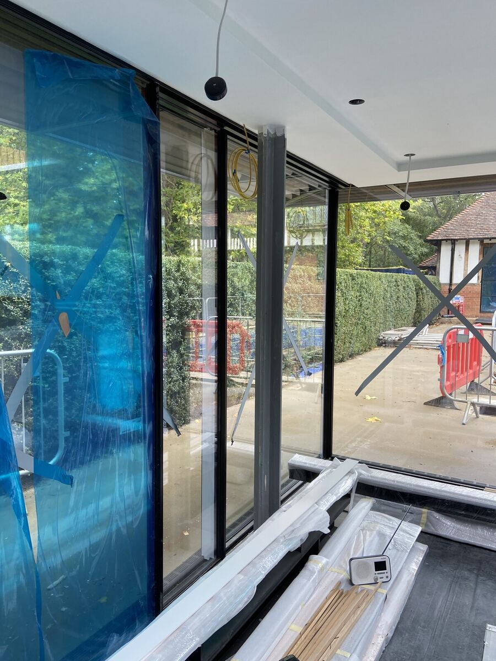
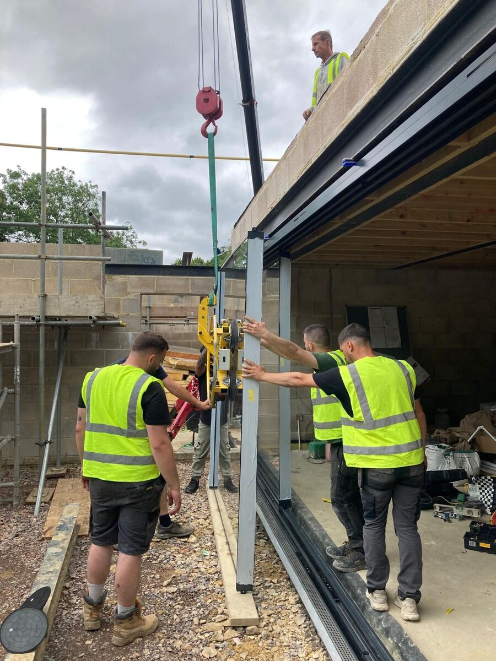
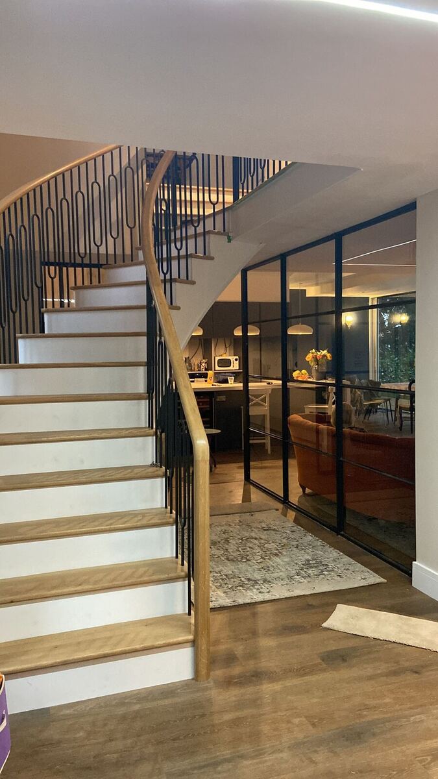
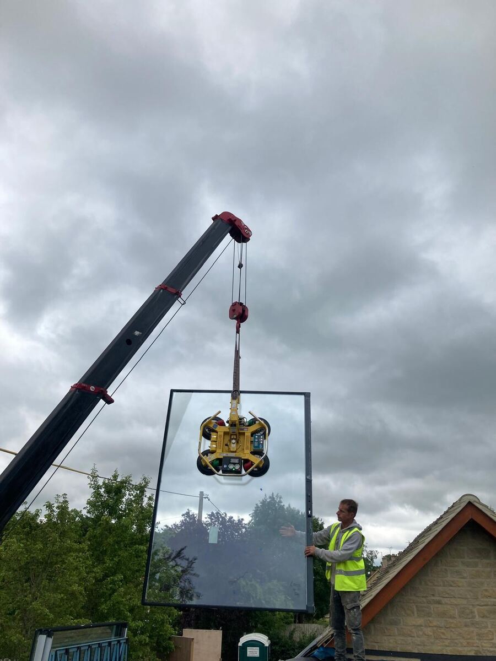
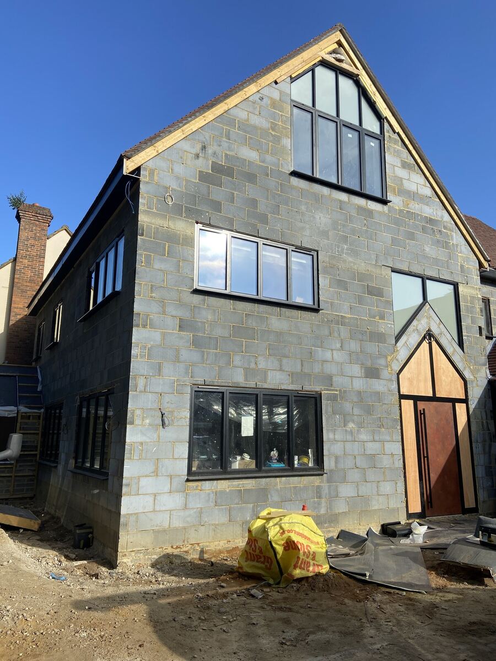
Open-plan living space with full-width anthracite sliding glass doors onto the garden Crated glazing units delivered to site Installation team fitting a large glazing panel on scaffold Frameless mitred corner glazing detail Black steel-framed glass screen under construction alongside a staircase Corner window overlooking the garden during construction Aluminium sliding door installation in progress Team installing a glazing frame with crane support Finished black steel-framed glass screen alongside a feature staircase Crane lifting a large glass panel into place Exterior of a home with anthracite aluminium windows and doors
Tiling & Joinery Detail

The detailing that's easy to get wrong

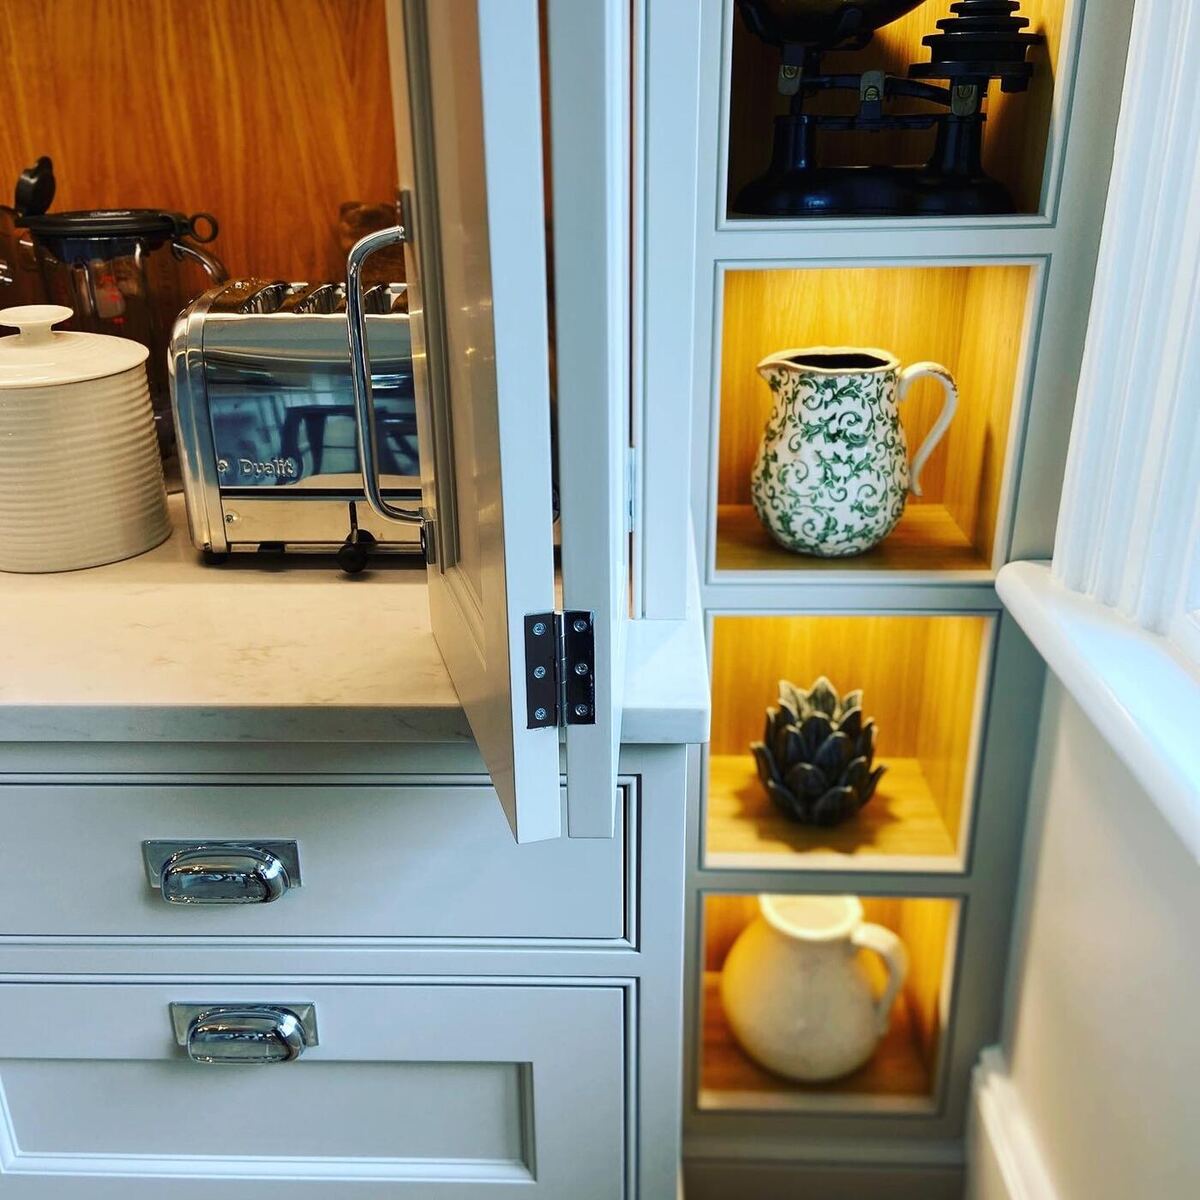
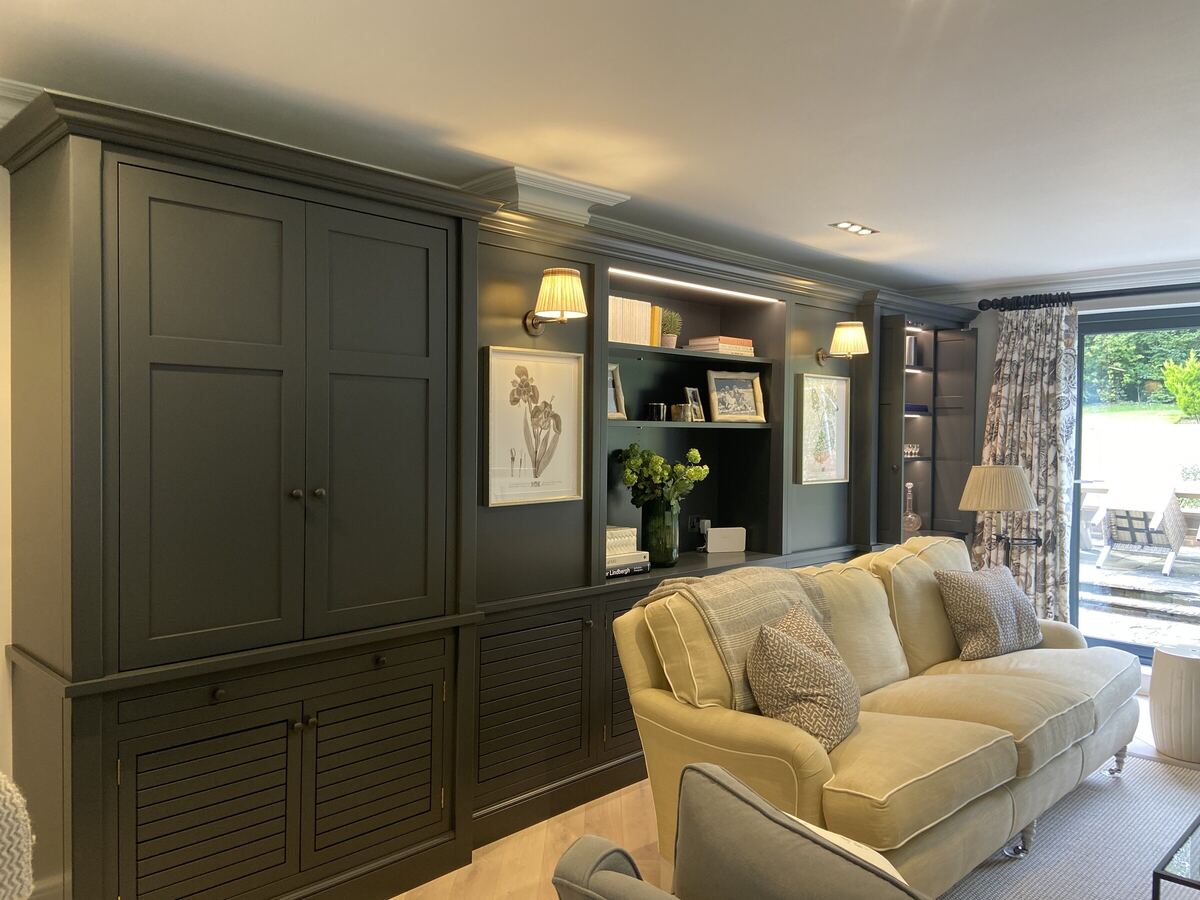
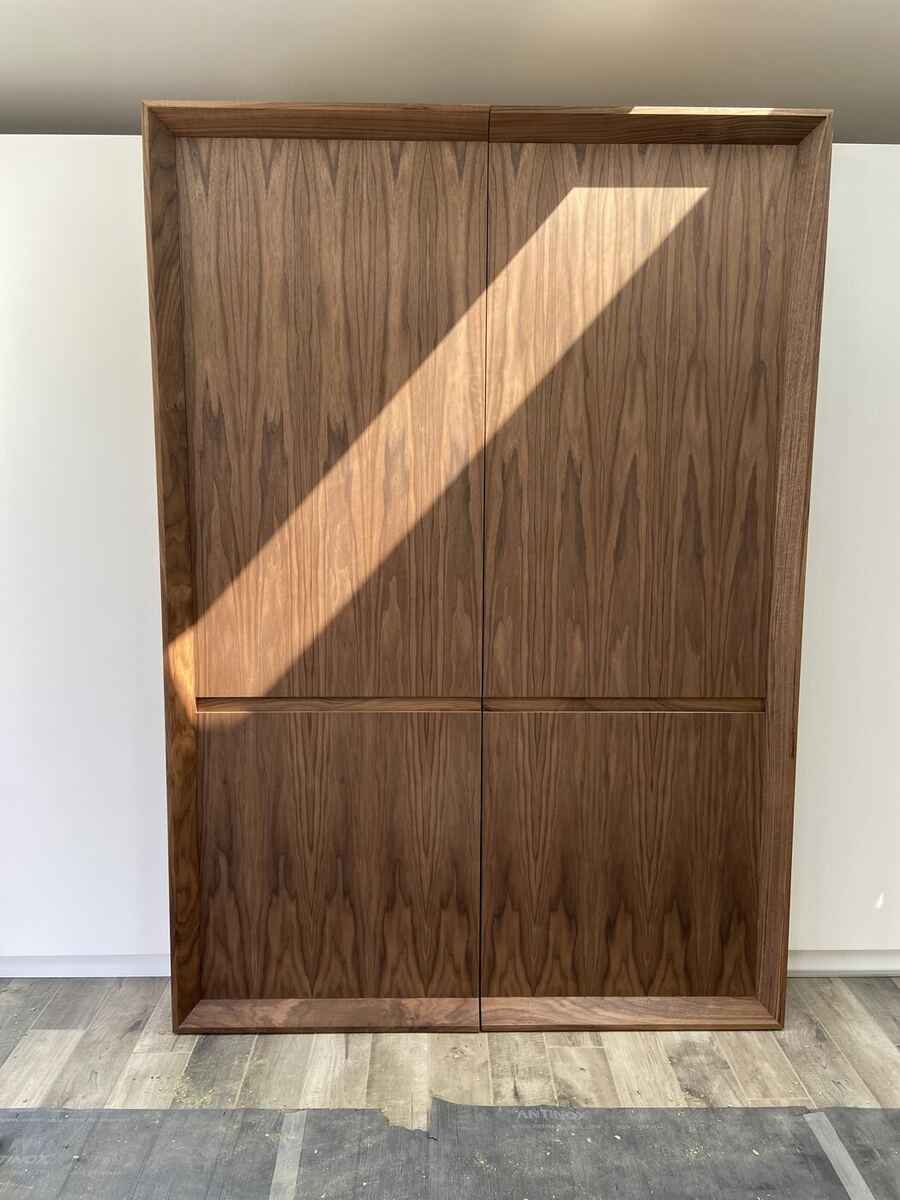
Mosaic detail tiling with edges finished at a proper mitre, traditional ogee skirting, and thick, high-end architrave — the small decisions that make a room feel considered.

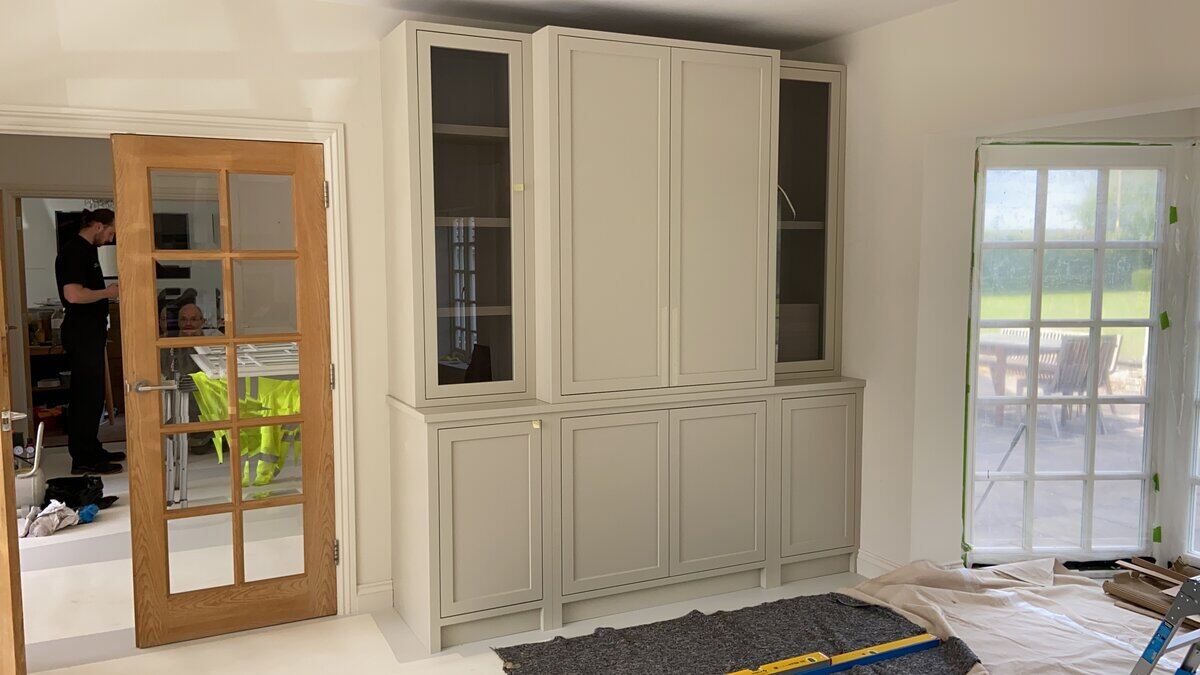
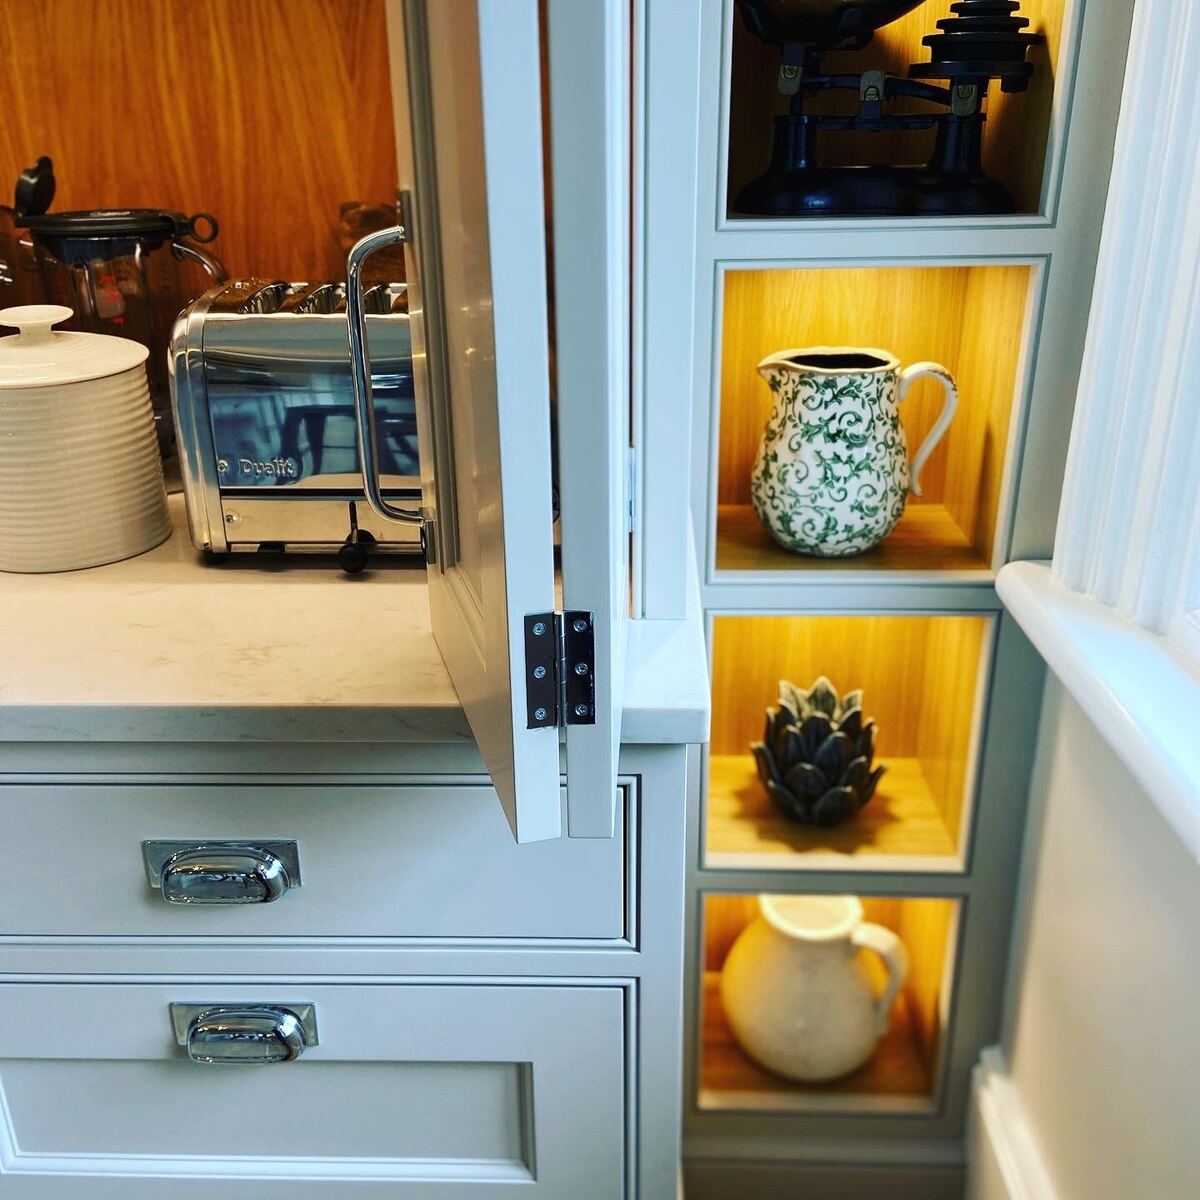
Built-in alcove joinery with traditional coving and architrave detail Full-height built-in joinery wall with traditional coving and architrave Book-matched walnut wardrobe with mitred frame detail Fluted glass cabinet door detail with brass finger pull Cabinetry hinge and cup handle detail alongside lit display niches
External & Landscaping

Finished with the same care as the inside

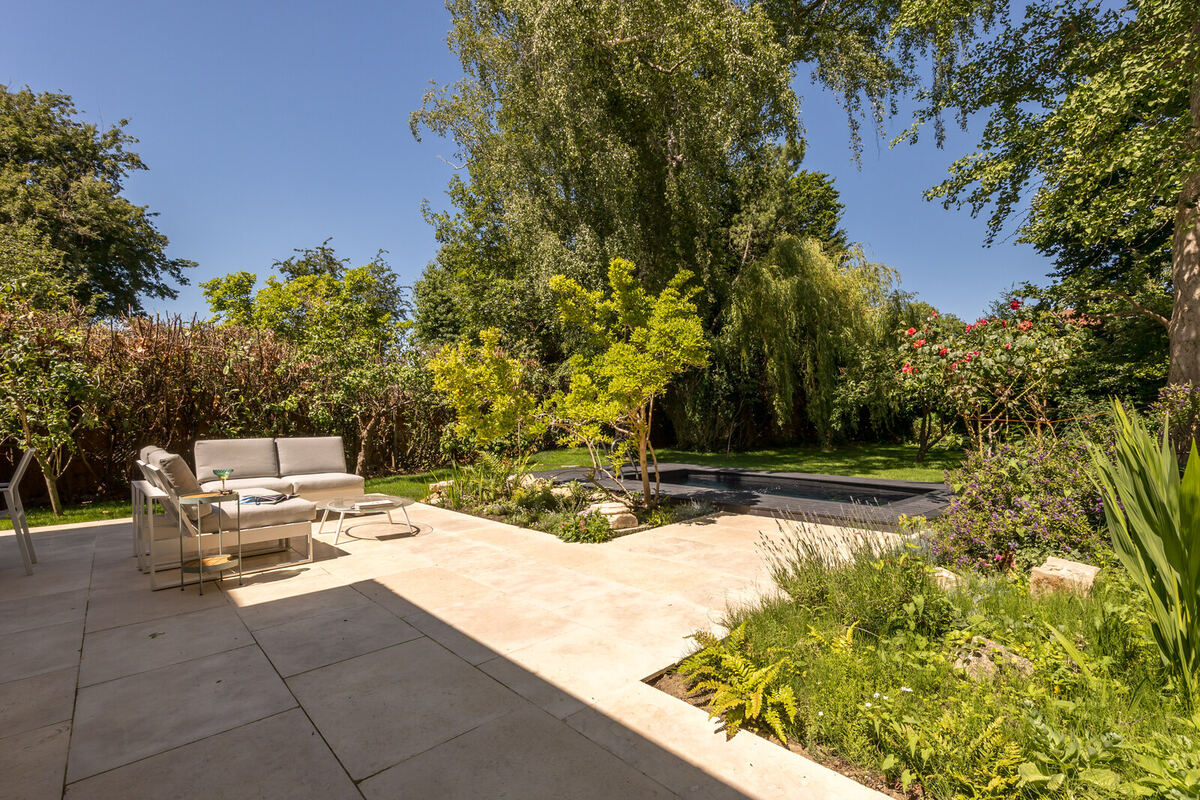
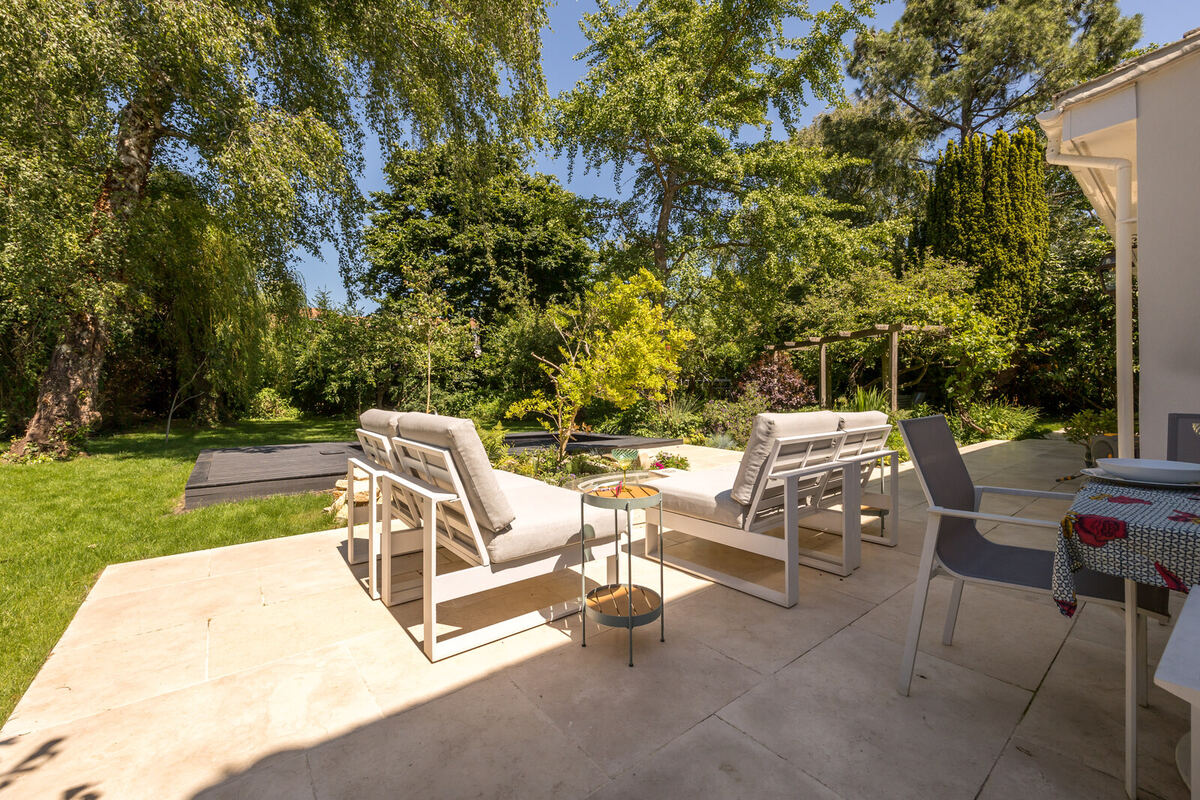
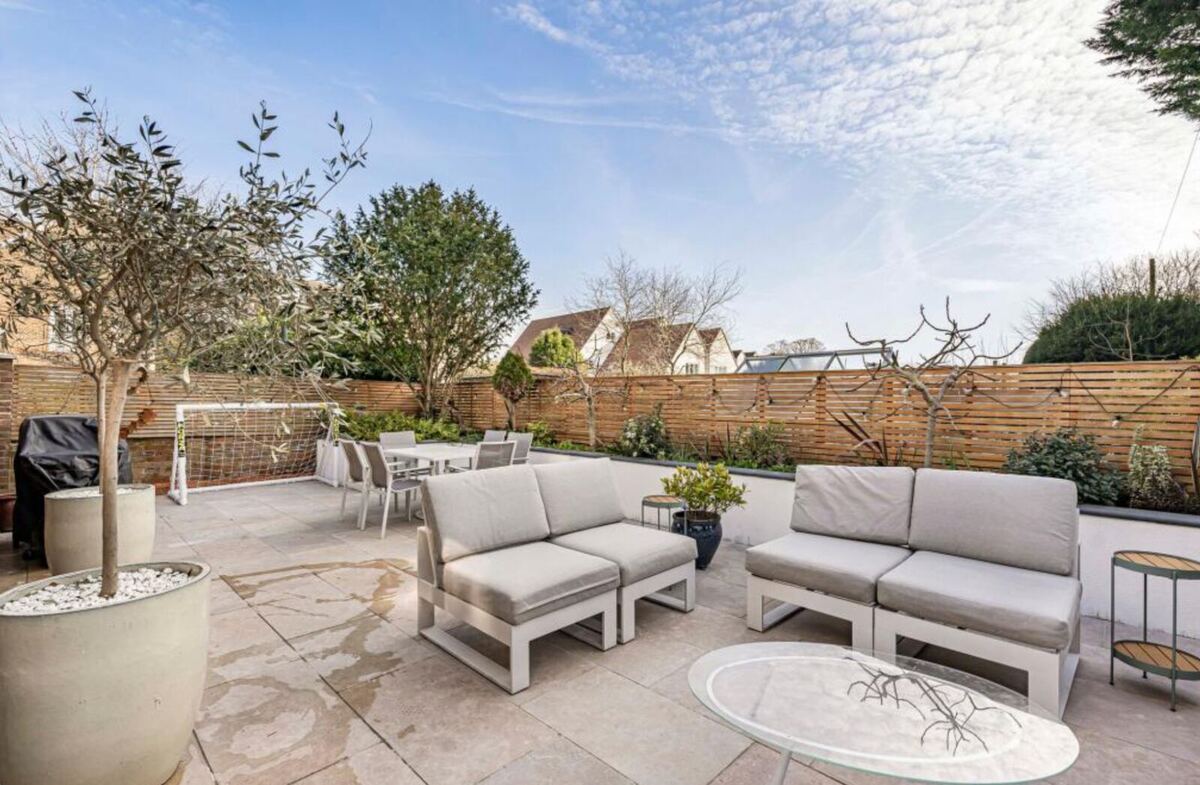
Natural stone paving, raised planting and considered boundary treatments — landscaping specified and finished to the same standard as every other part of the build.

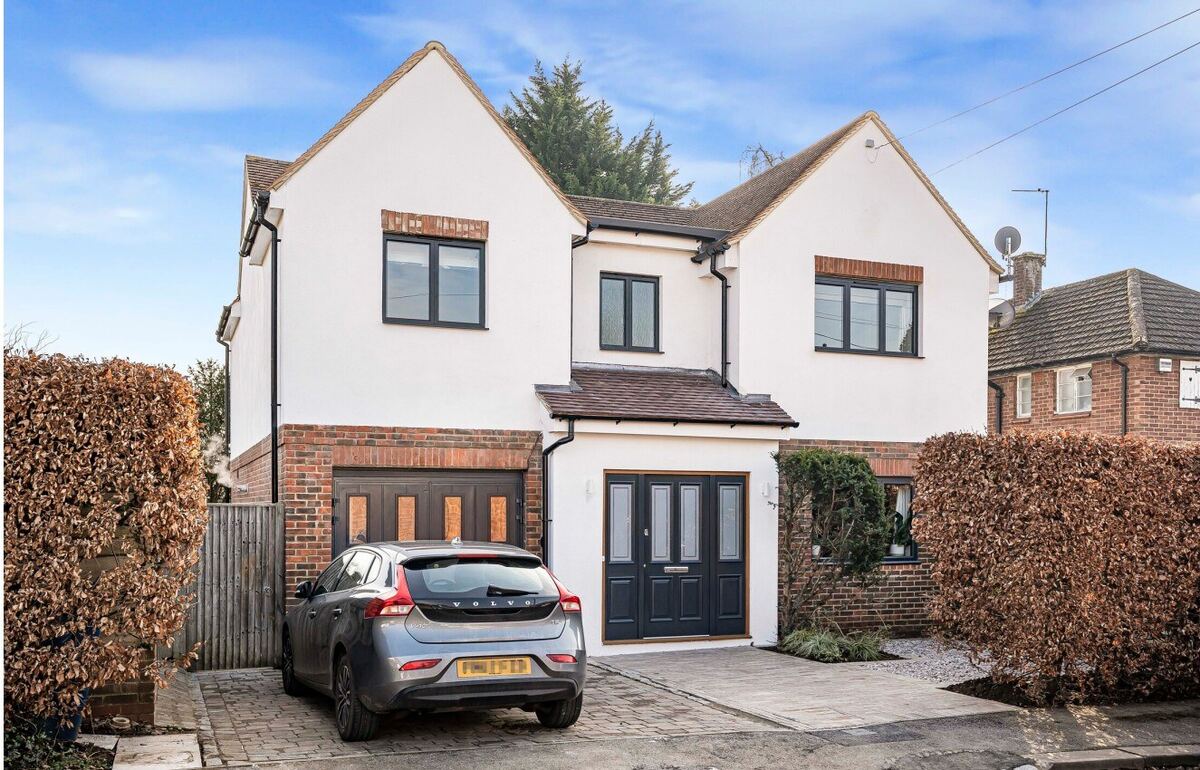
Finished natural stone patio with raised planting beside a swimming pool Paved garden terrace and lawn with a timber pergola Patio with tumbled limestone flooring and raised planters along the boundary wall Gravel driveway and structured planting to the front of a finished home
Colour & Finish

Considered, not trend-led

Internally, we specify quiet, durable colour palettes — Farrow & Ball shades such as Skimming Stone alongside natural hessian wall coverings — so a home feels calm and doesn't date with the next trend cycle.

Want finishes like these?

Every kitchen, bathroom and built-in piece is designed and produced for the individual project — talk to us about yours.

Start a Conversation