Portfolio
Projects, start to finish.
A closer look at real Cape Build projects across Oxfordshire, the Cotswolds and Buckinghamshire — the finished result first, and the work that went into getting there.
A closer look at real Cape Build projects across Oxfordshire, the Cotswolds and Buckinghamshire — the finished result first, and the work that went into getting there.
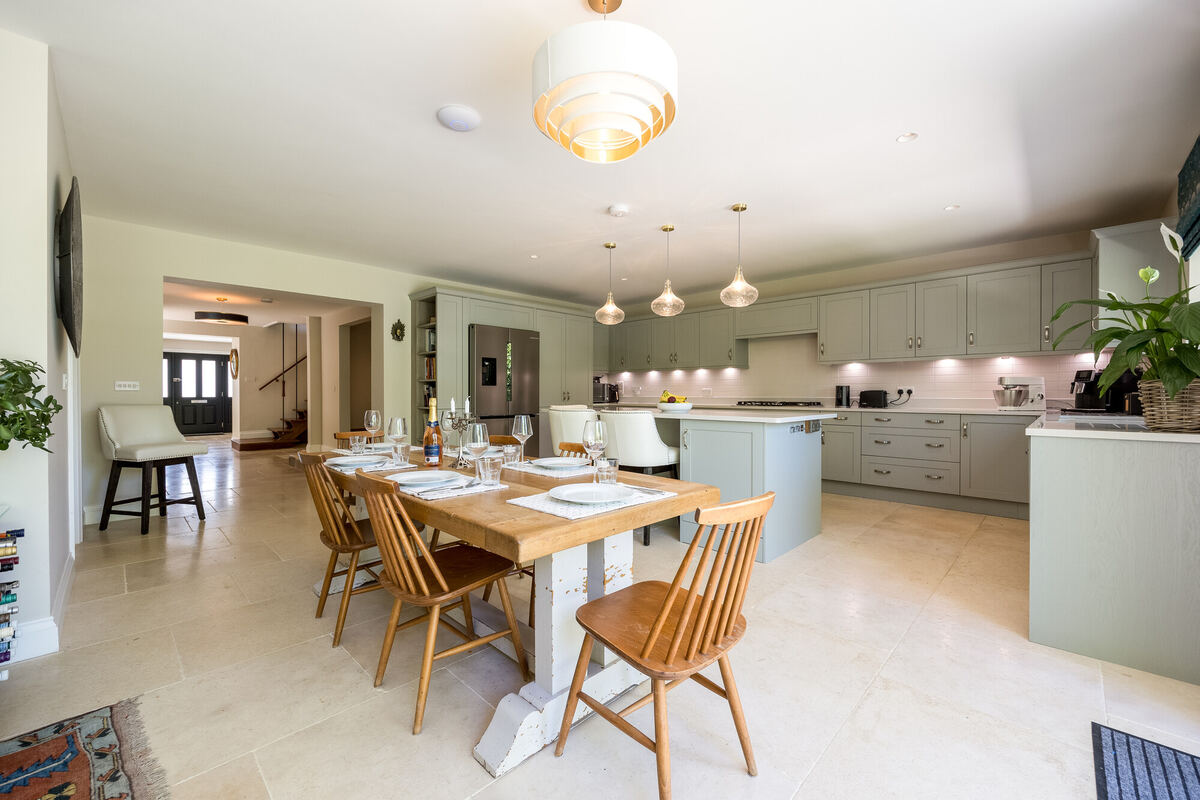
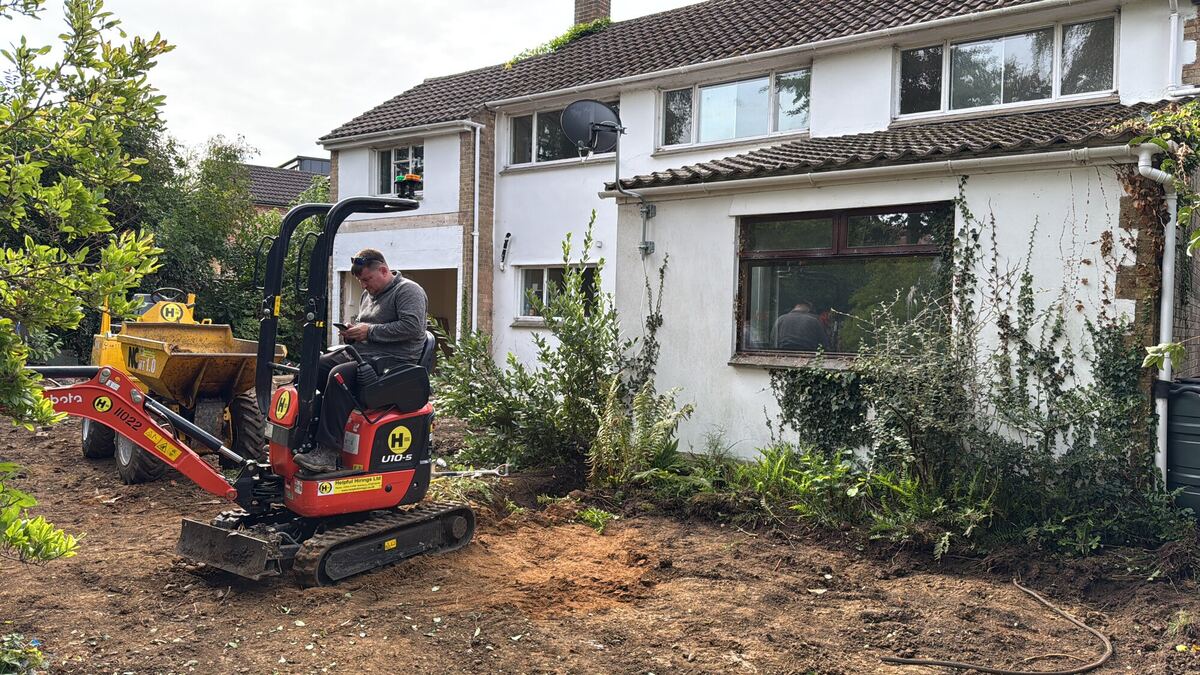
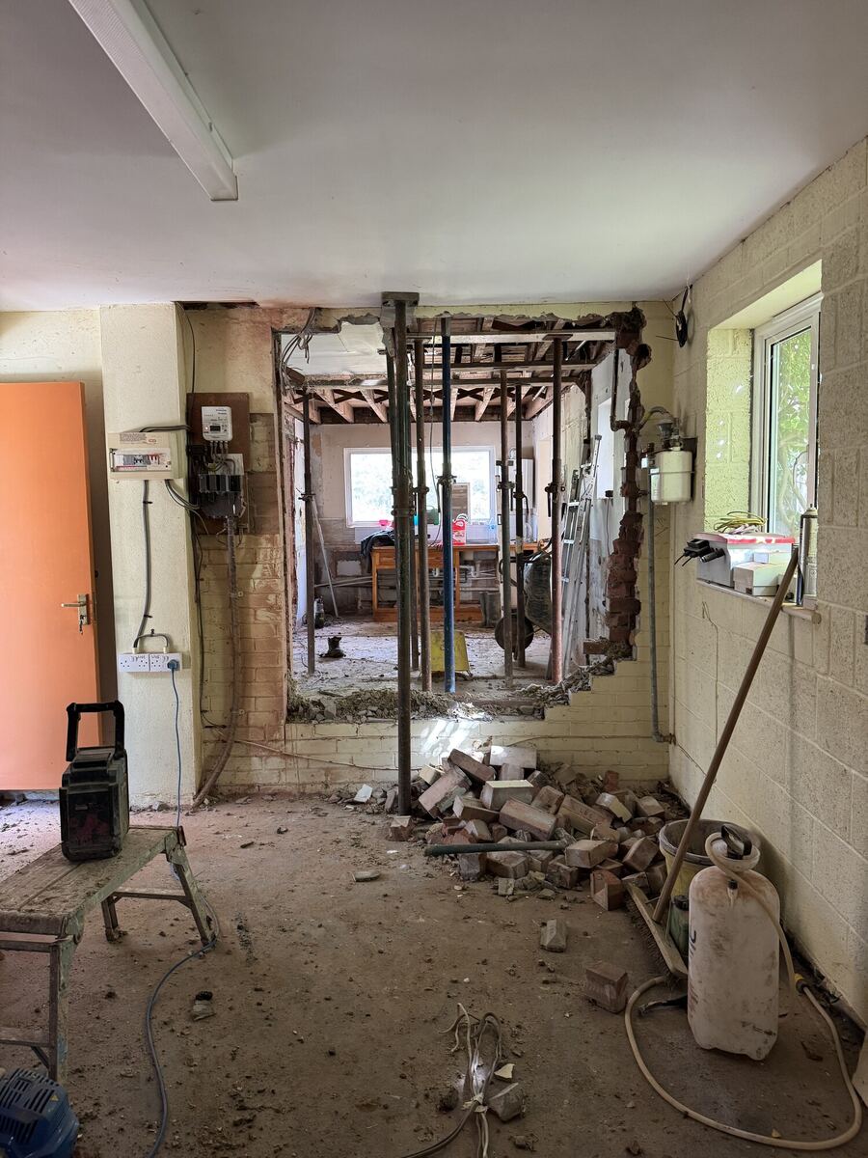
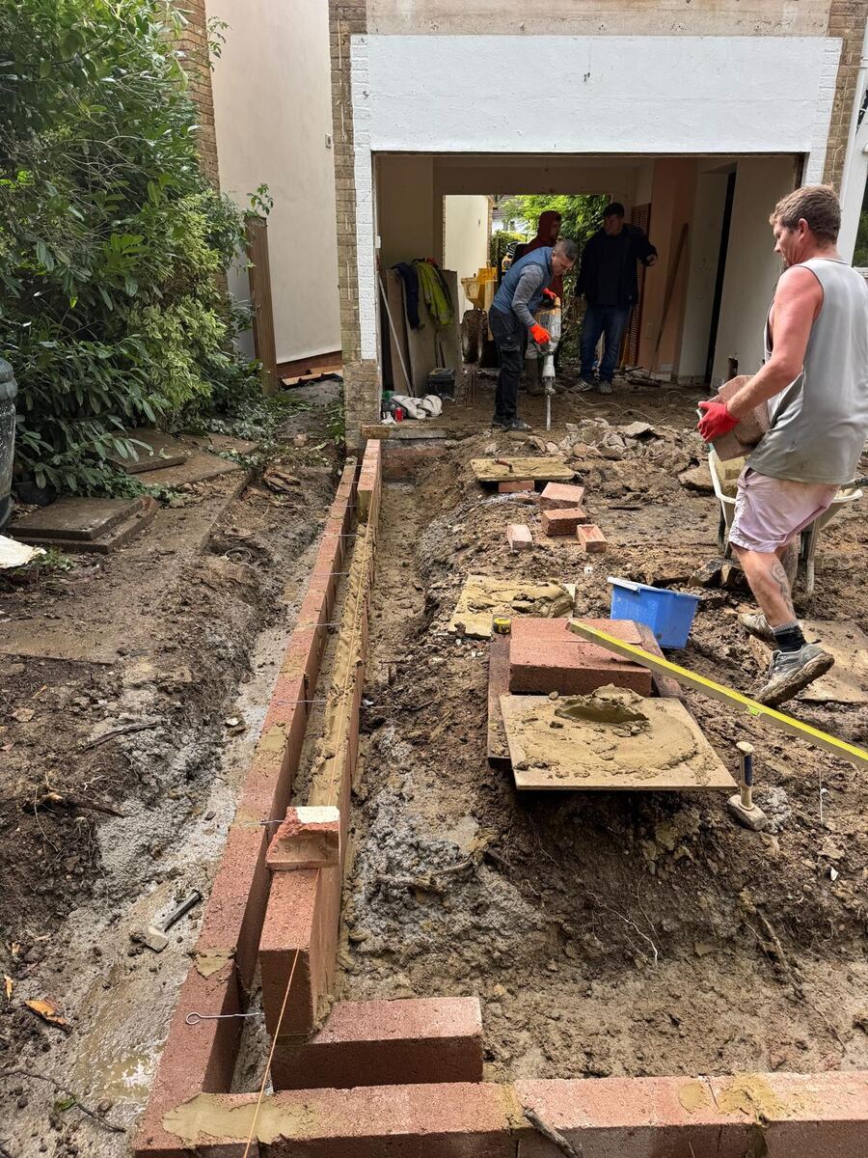
A complete transformation of a 1950s family home in Summertown, Oxford. The project combined a double-storey side extension, single-storey rear extension and full internal refurbishment to create a contemporary family home designed around modern living.
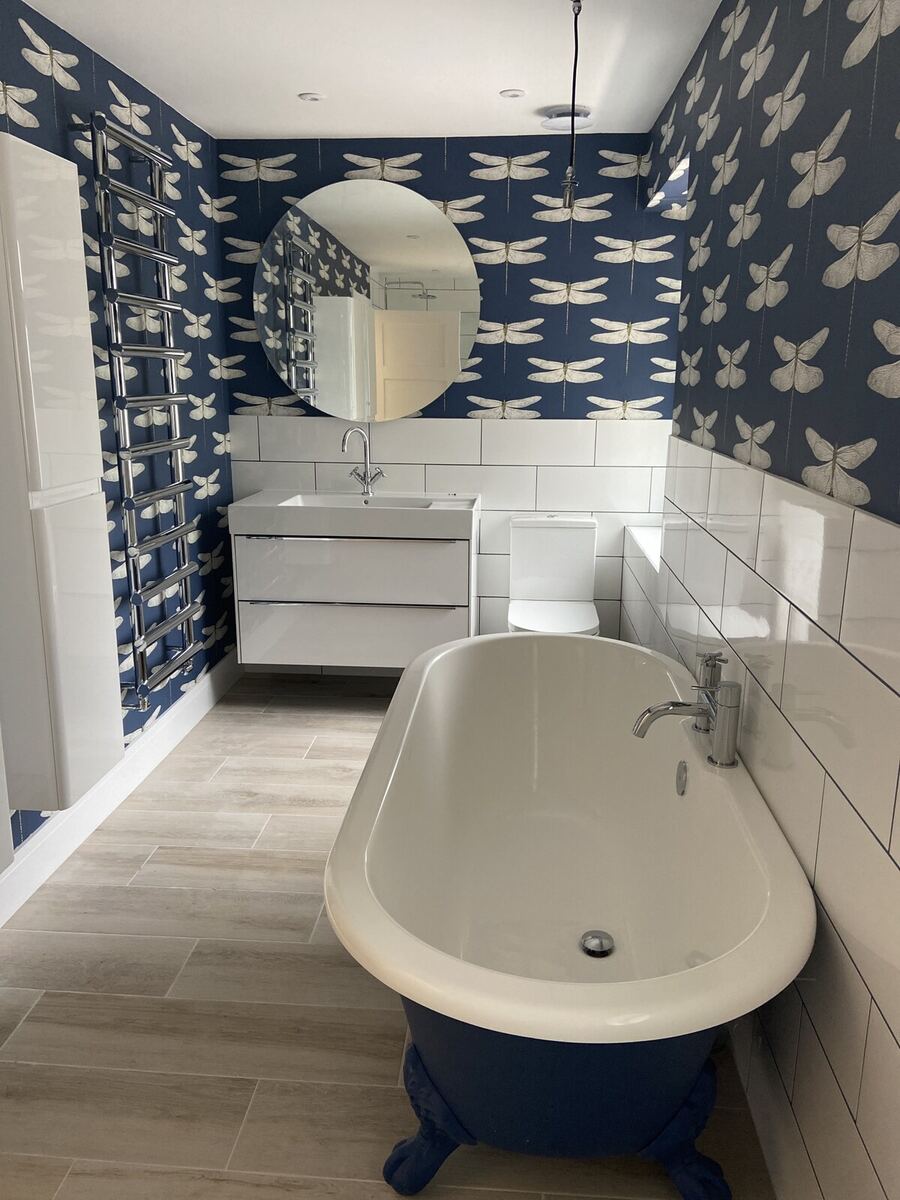
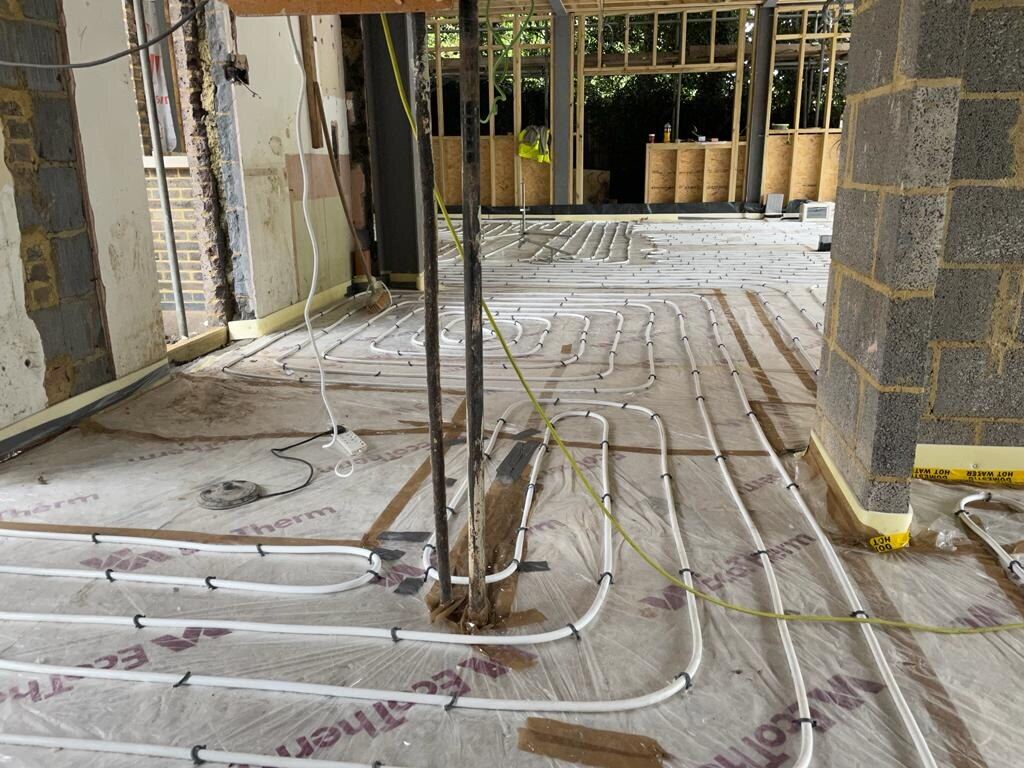
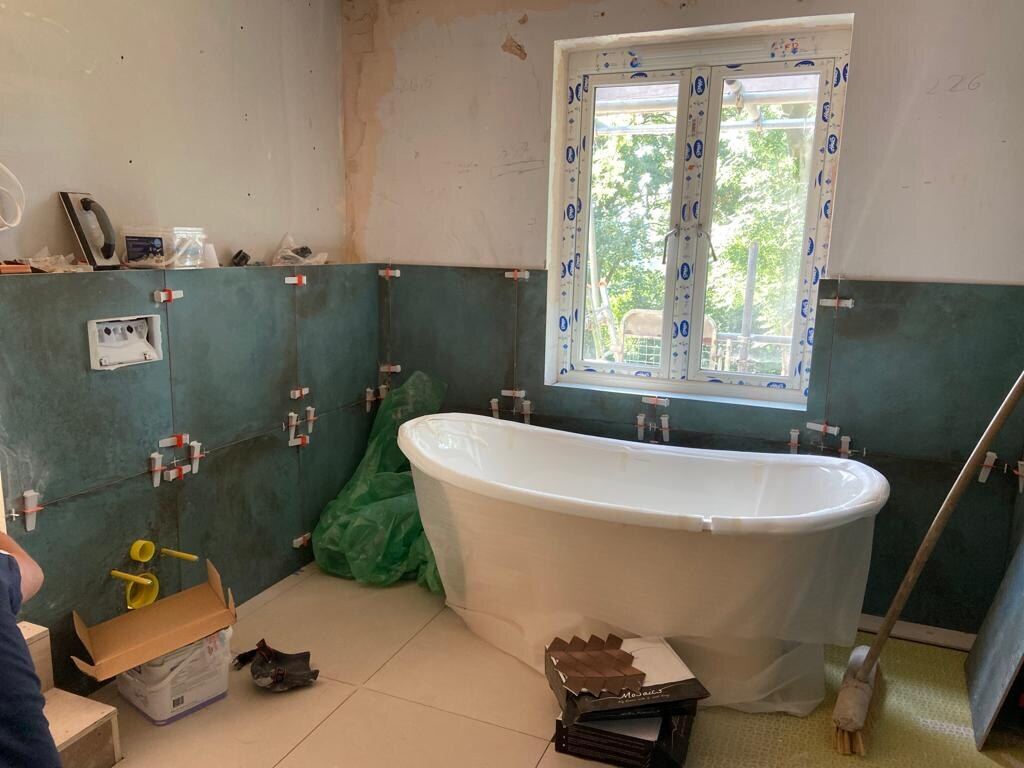
The house was stripped back to brick and fully insulated before being rebuilt with new aluminium glazing, underfloor heating throughout and an air source heat pump. Internally, the layout was completely reconfigured to create a spacious open-plan kitchen and family room, a new principal suite with dressing room and en-suite, and a generous family bathroom.
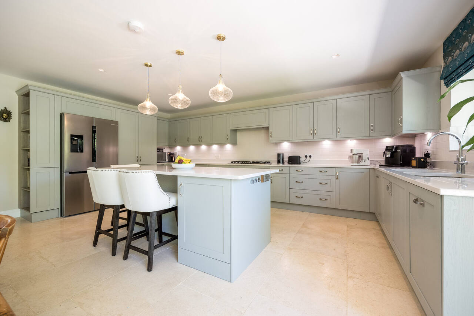
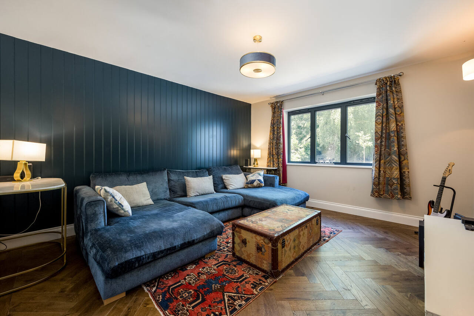
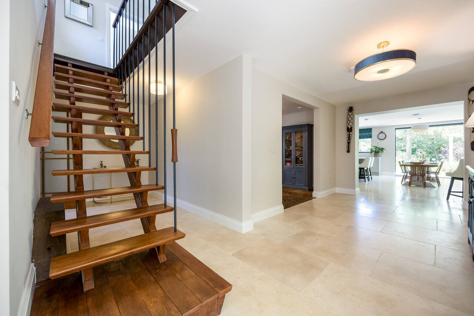
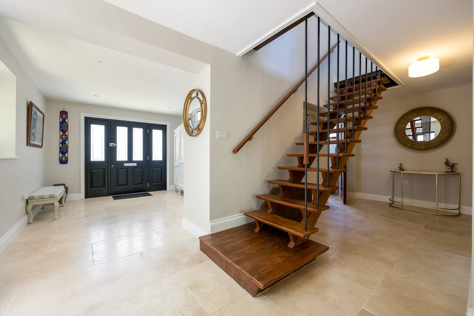
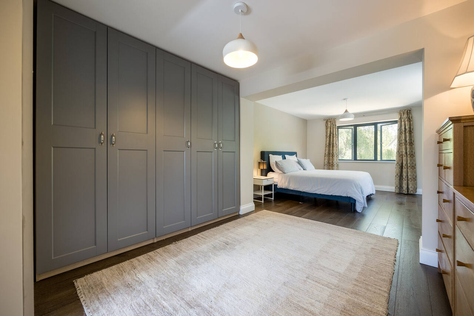
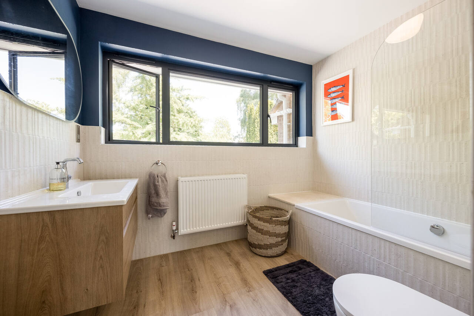
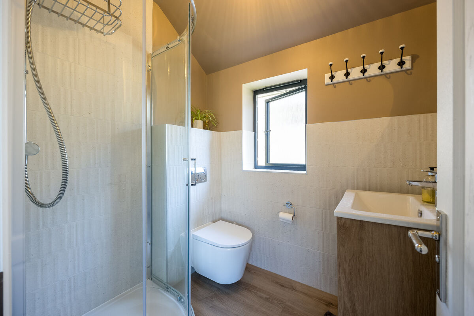
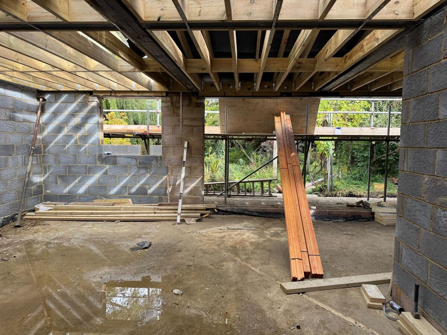
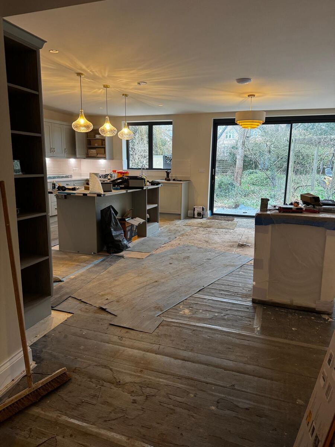
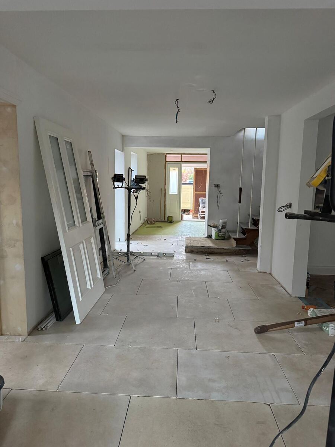
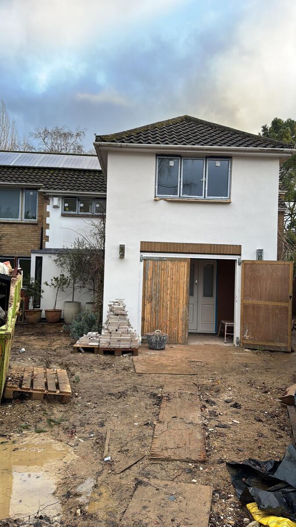
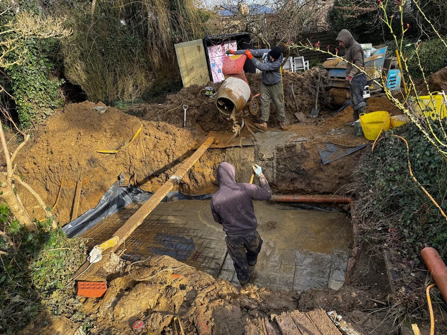
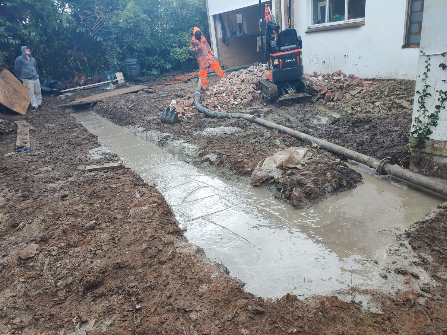
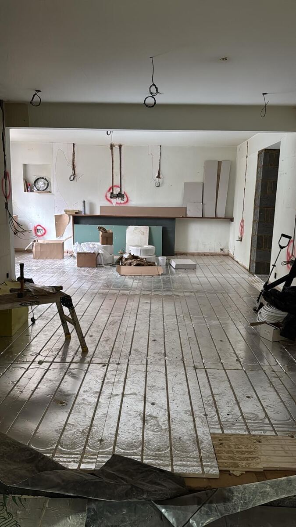
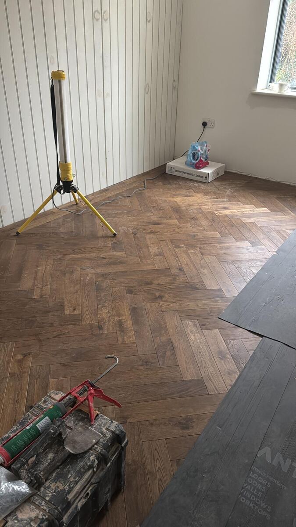
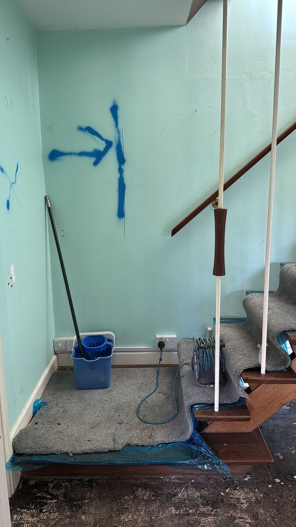
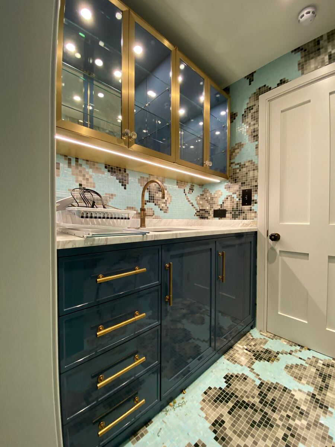
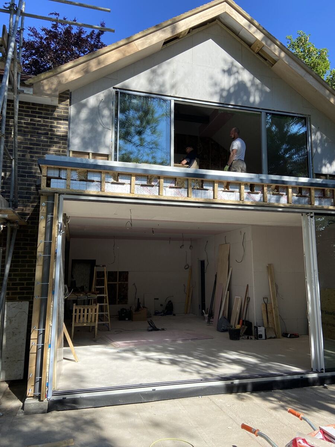
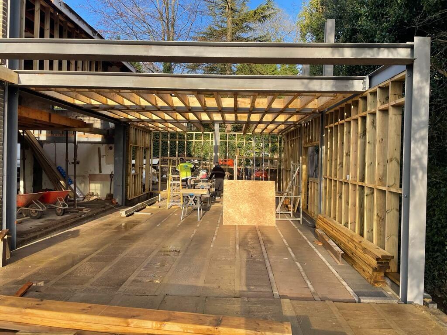
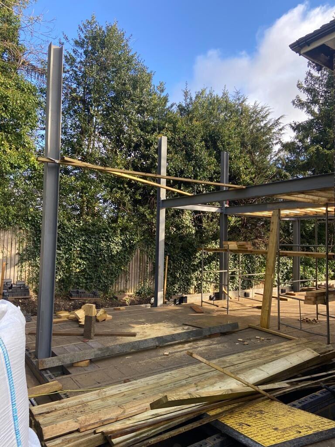
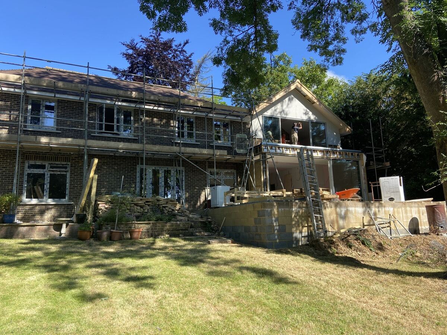
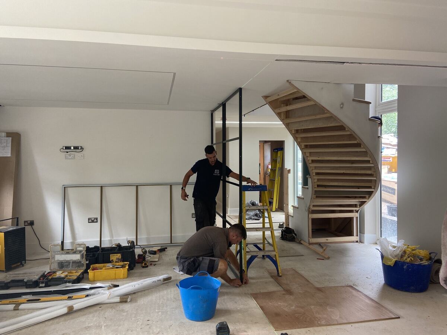
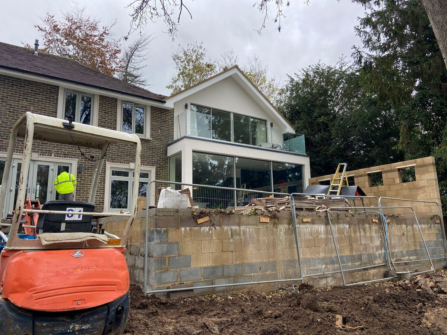
A 200m² double side extension to a family home in Marlow, creating three additional bedrooms and a dressing room on the first floor, and a large kitchen, utility room and home office on the ground floor. The house was taken back to brick and fully reconfigured, with new external windows and doors opening onto a rear patio and landscaped garden.
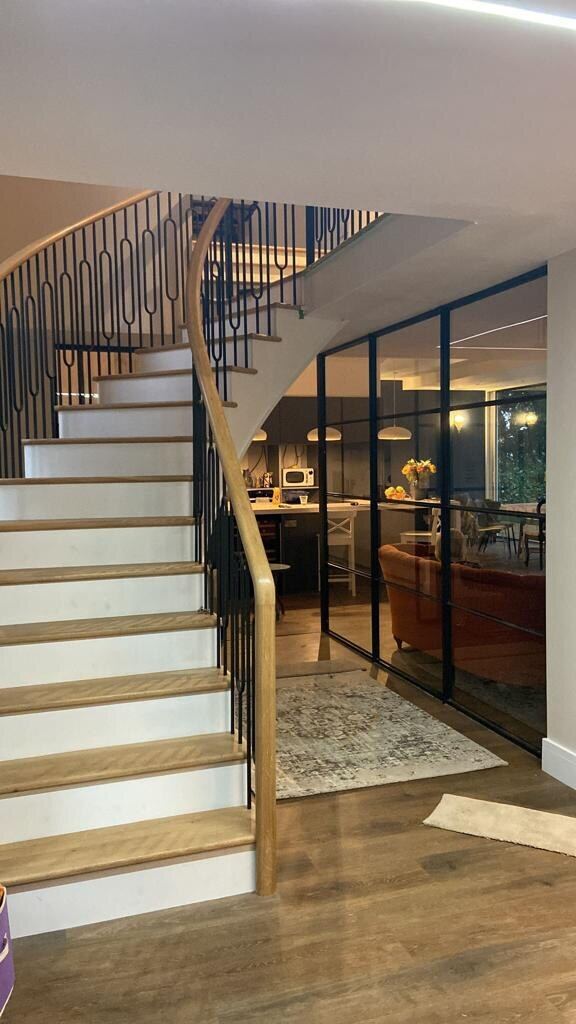
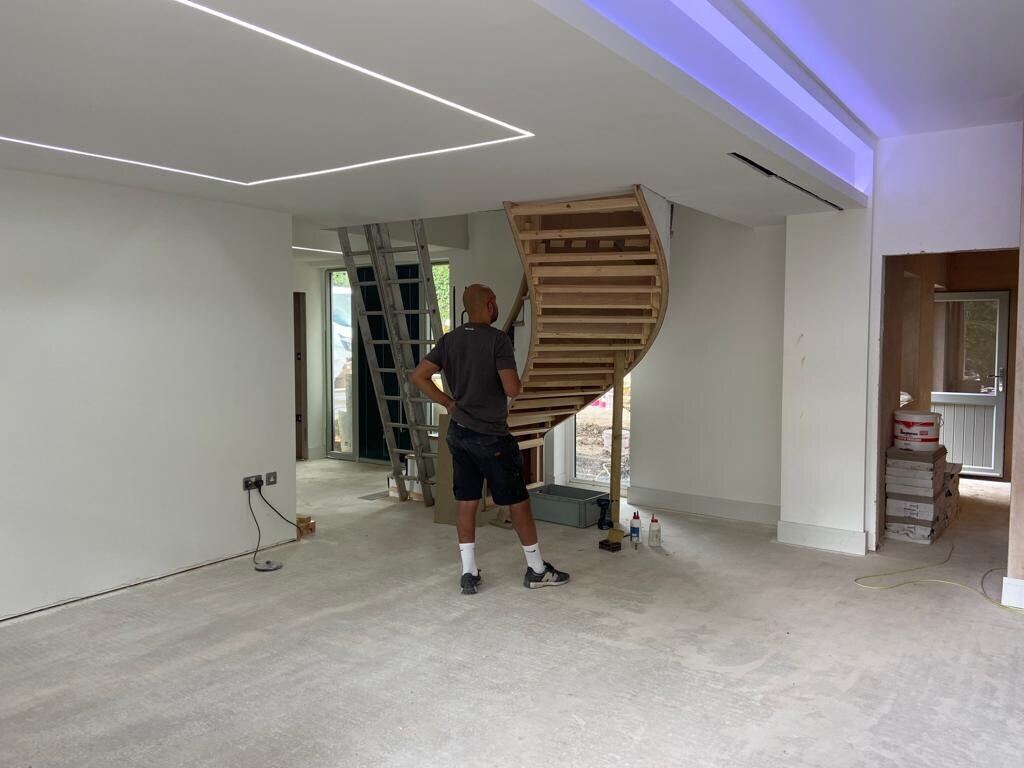
The project included all new services throughout — heating, electrics, flooring and modern lighting — along with Crittall-style glazing, a custom oak spiral staircase, and a matching oak-frame garage.
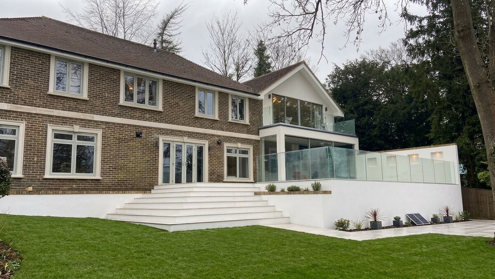
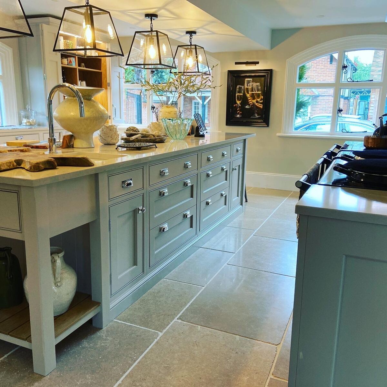
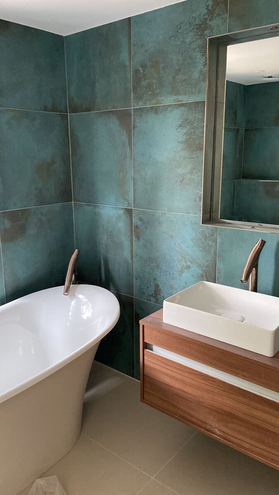
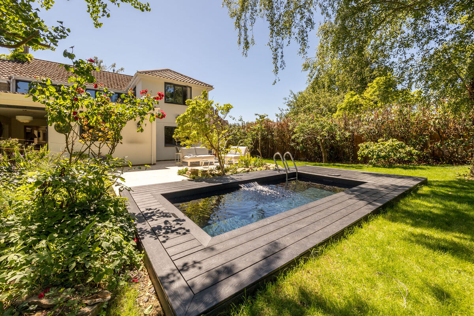
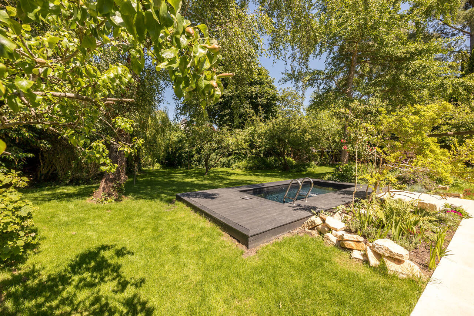
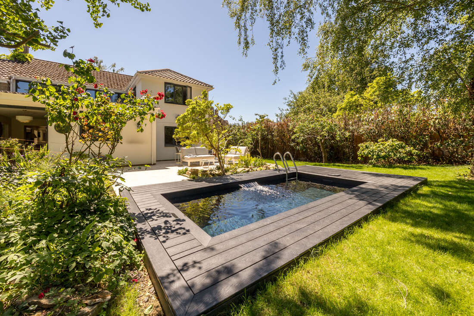
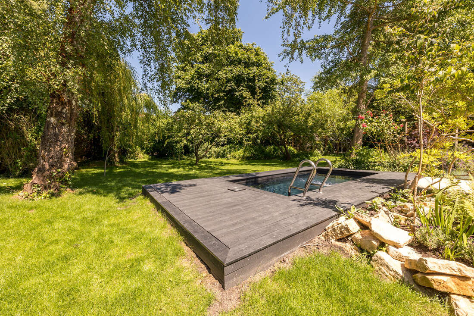
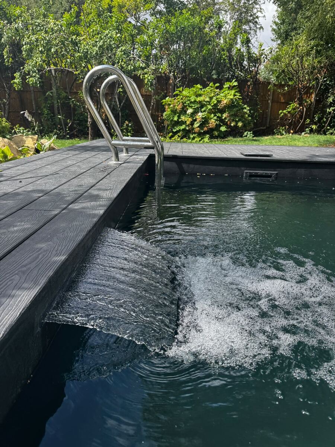
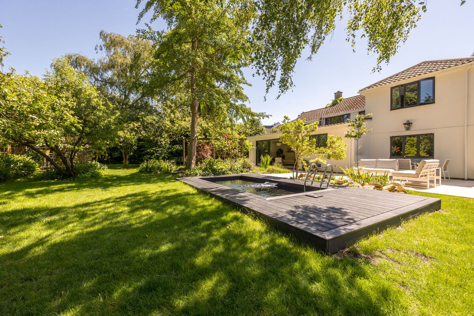
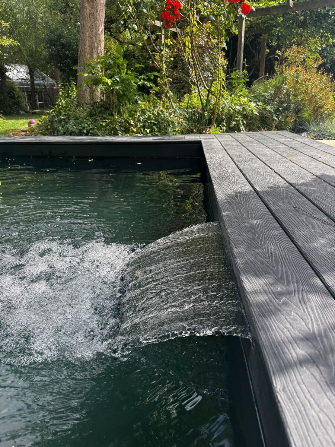
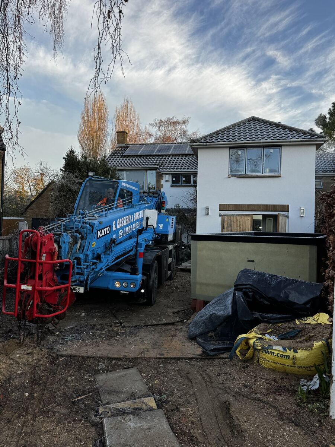
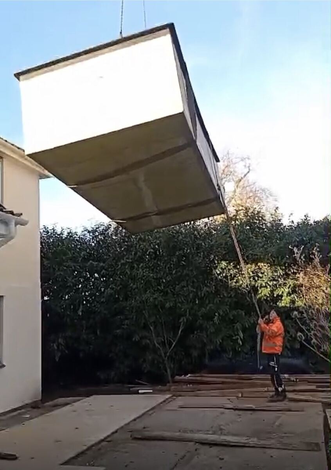
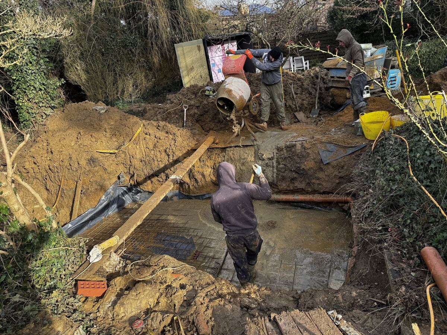
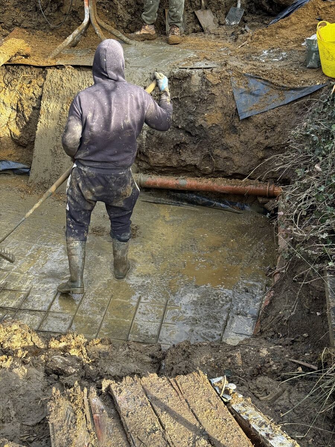
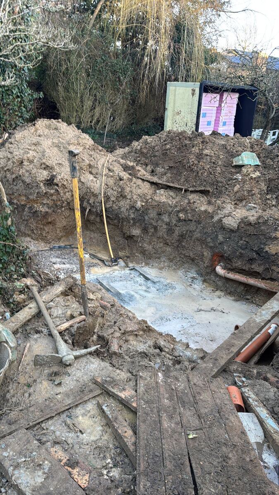
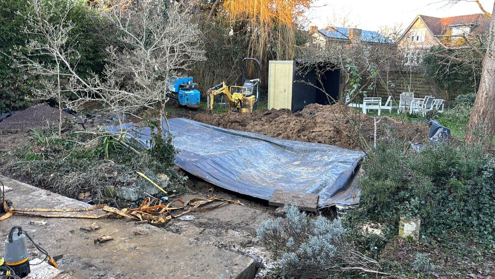
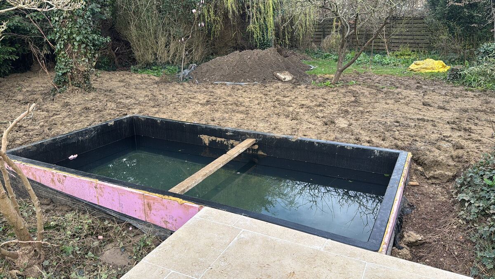
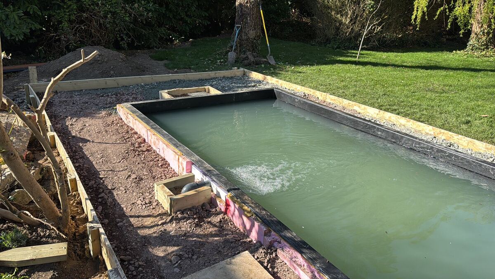
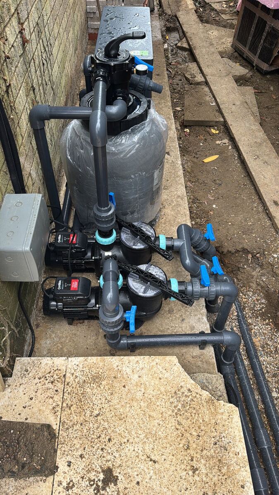
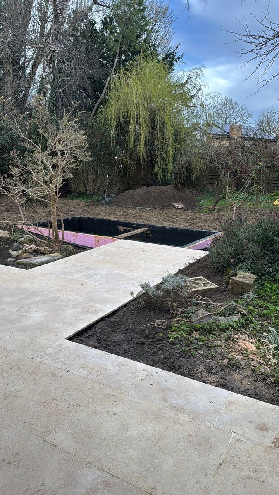
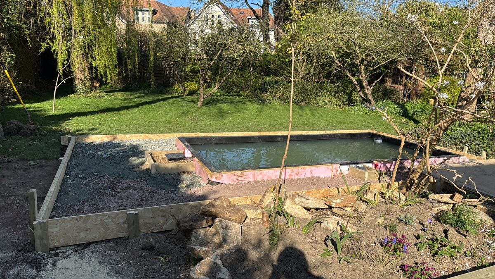
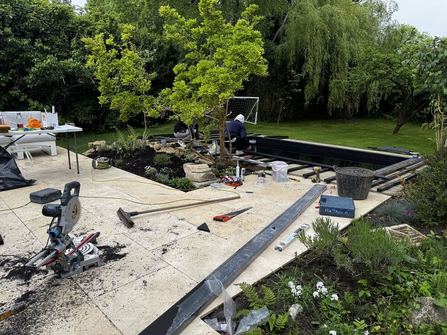
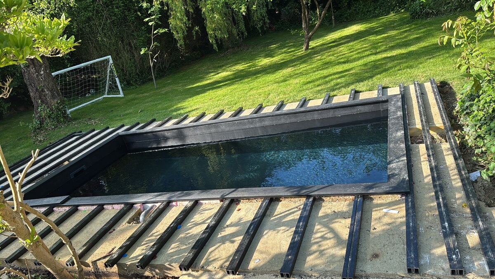
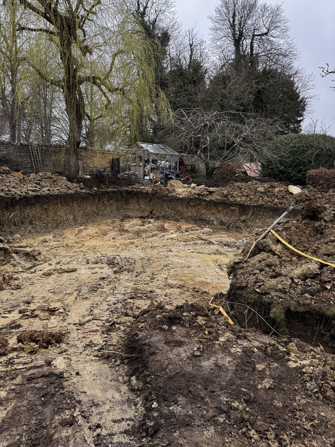
A full outdoor swimming pool build for a private garden in Summertown, Oxford — including the pool structure and professional swimming pool insulation to keep it warmer for longer, a waterfall feature, surrounding composite decking and patio, garden landscaping, electrics and lighting, and plumbing with an air source heat pump for heating.
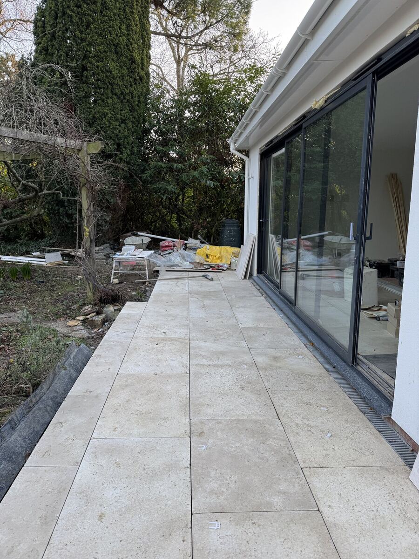
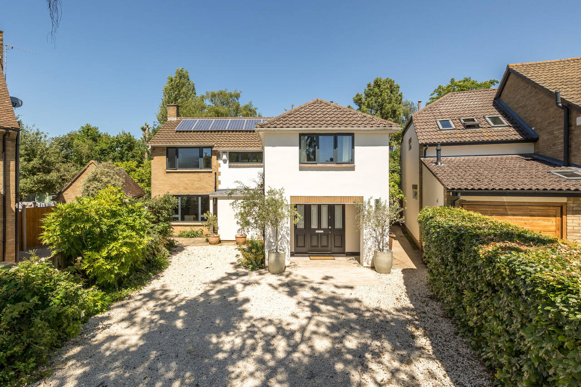
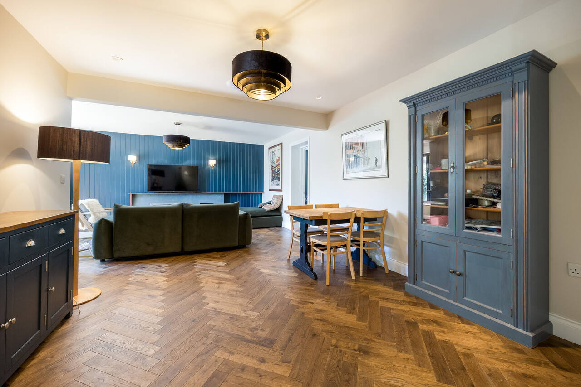
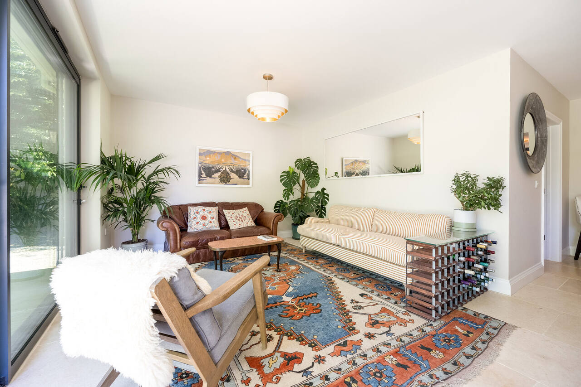
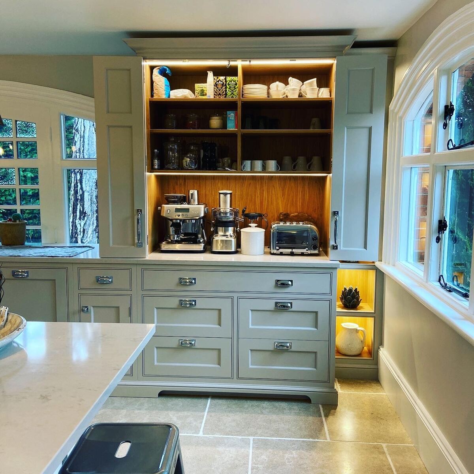
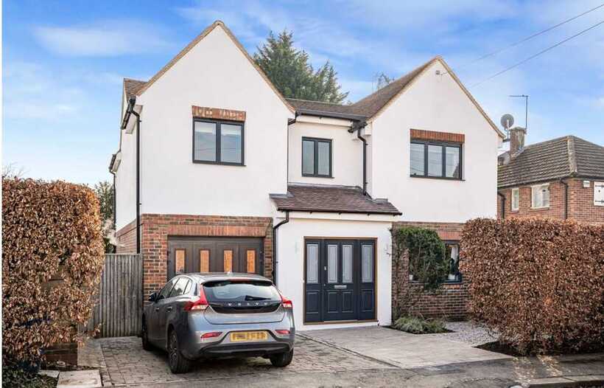
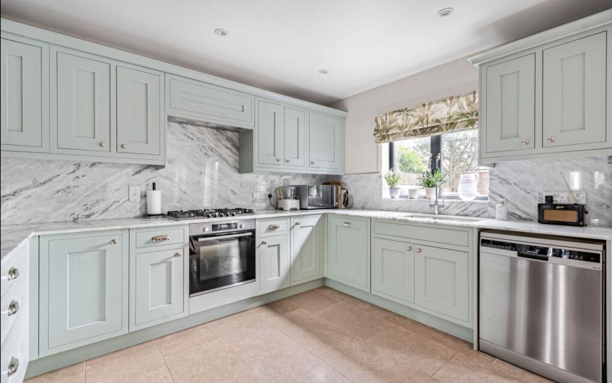
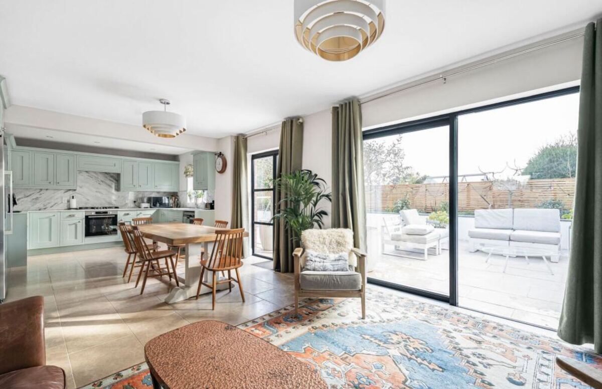
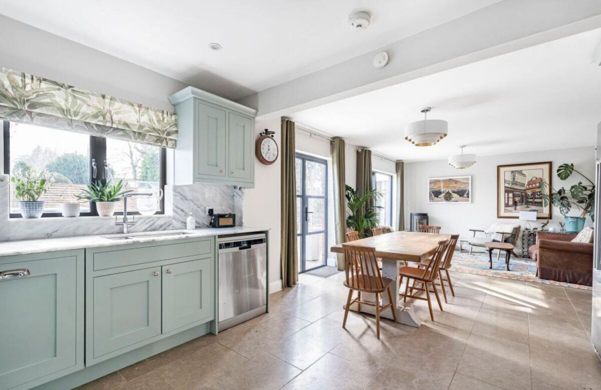
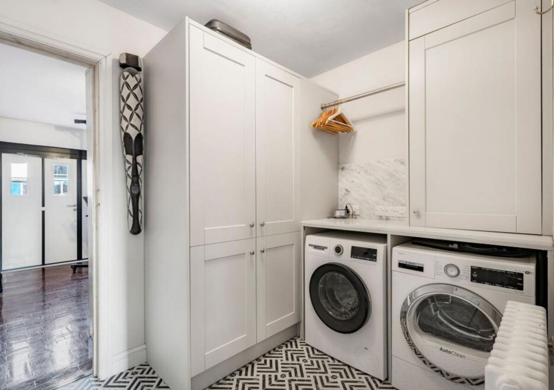
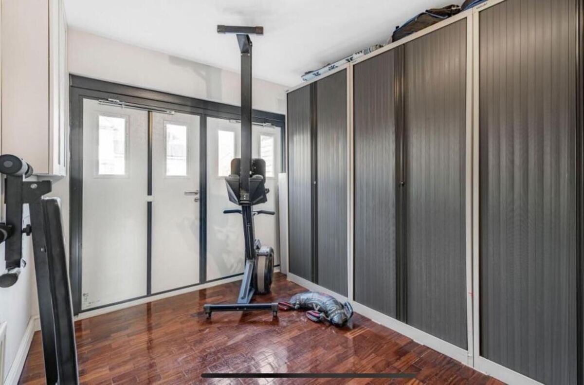
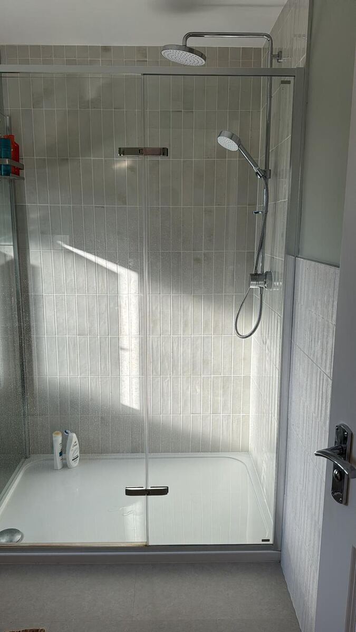
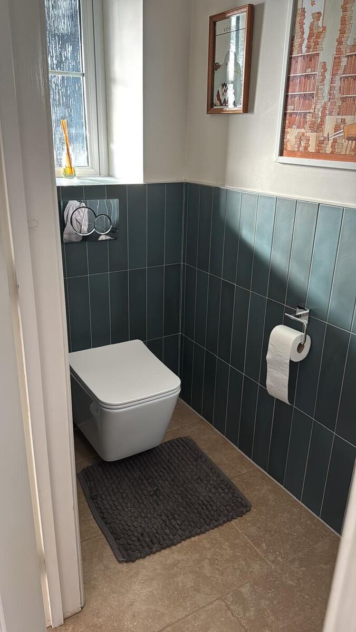
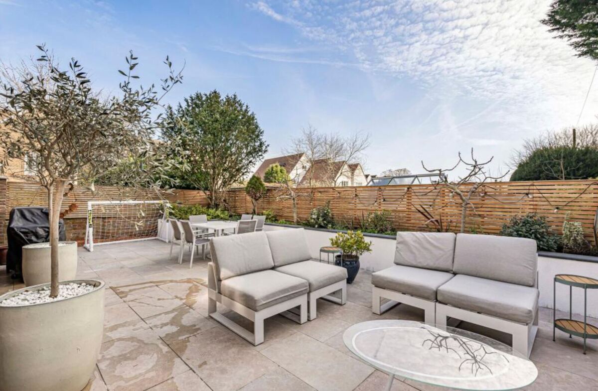
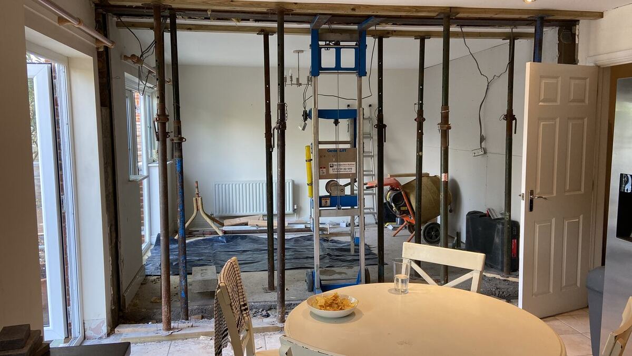
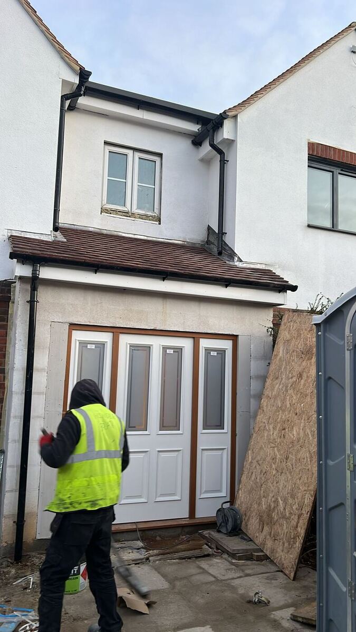
A double front extension and dormer conversion to create four double bedrooms, with the existing garage converted into a home gym and utility room. A new Italian-style in-frame kitchen with a marble splashback sits at the heart of the ground floor, with underfloor heating throughout and tumbled Dijon limestone flooring running seamlessly from inside to the patio outside. The project also included a new master ensuite, family bathroom and downstairs WC, plus new boundary walls with raised planters to finish the garden.
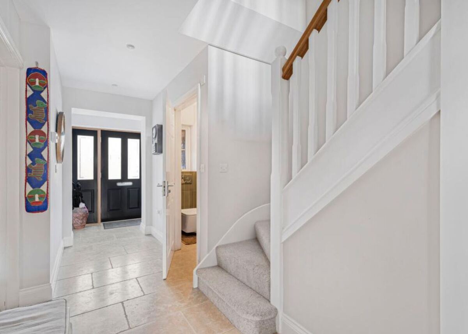
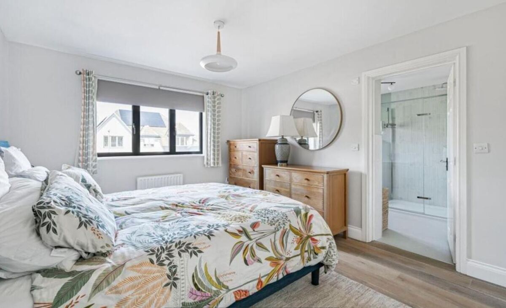
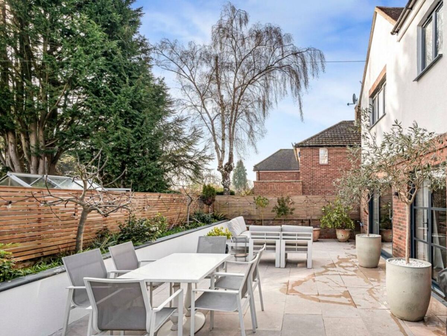
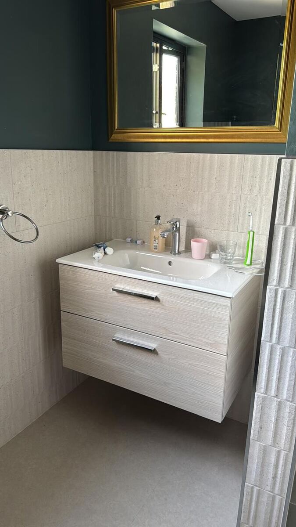
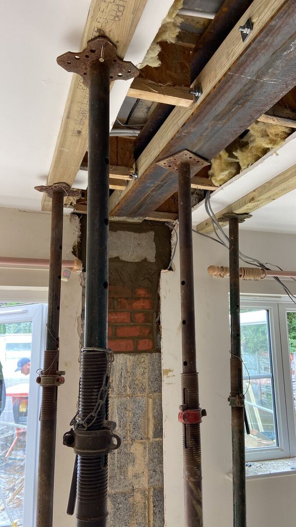
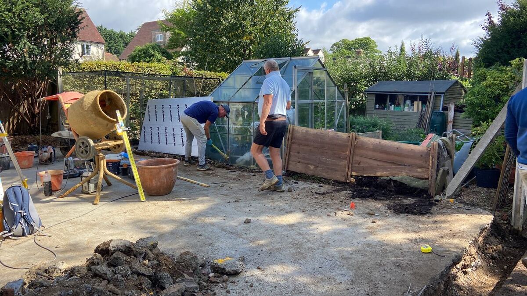
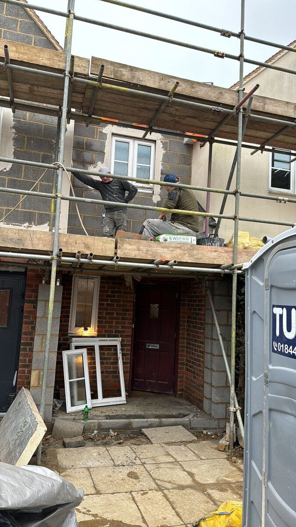
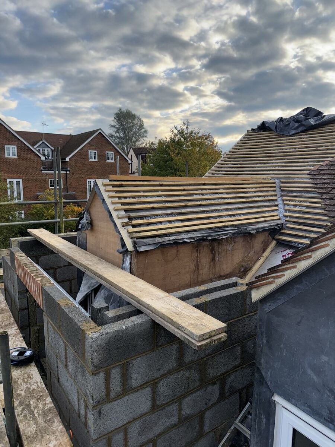
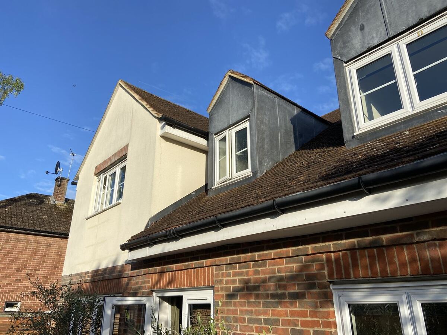
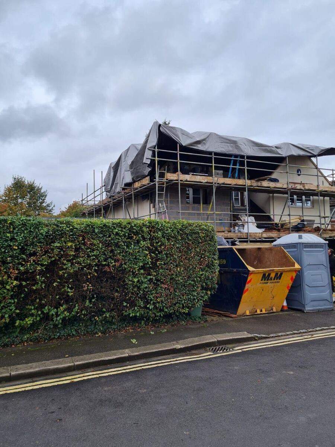
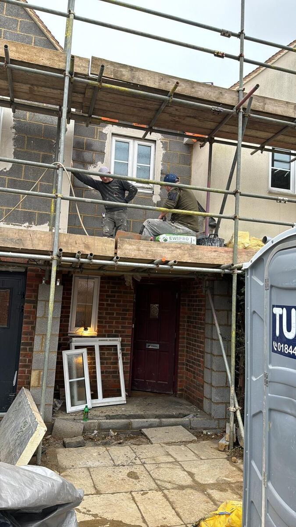
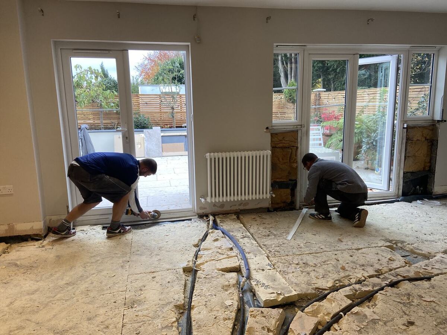
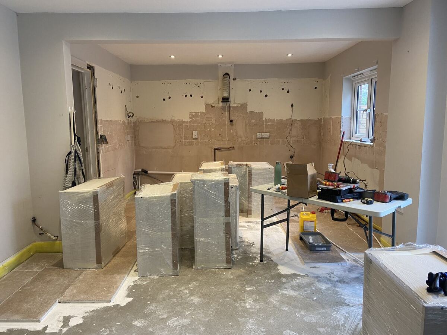
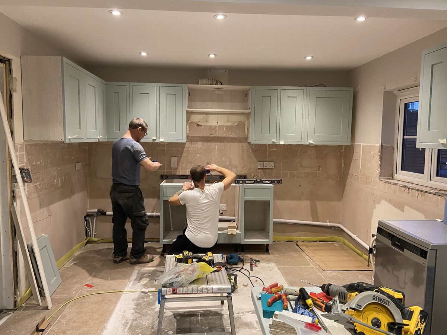
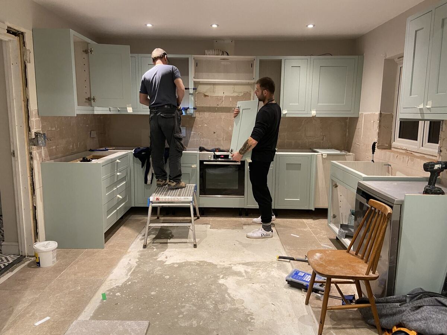
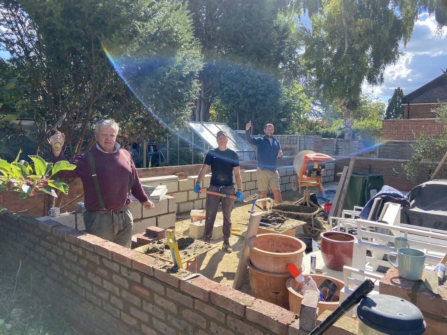
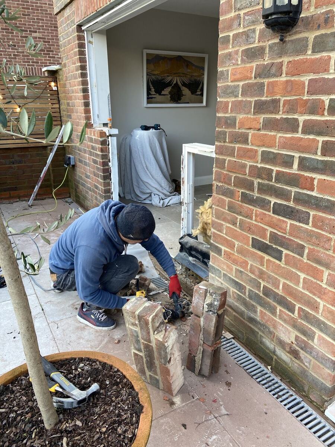
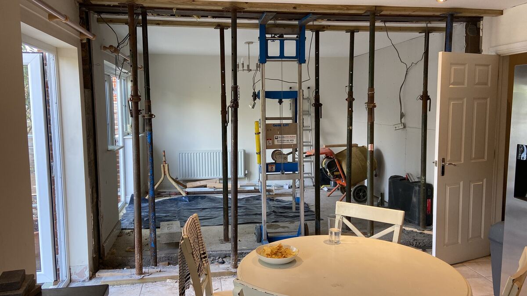
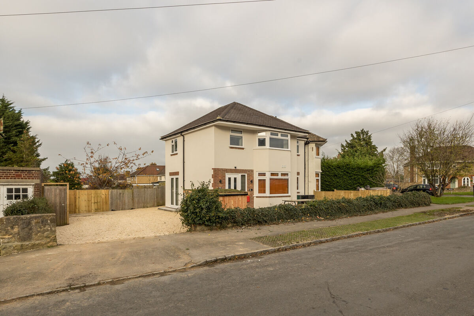
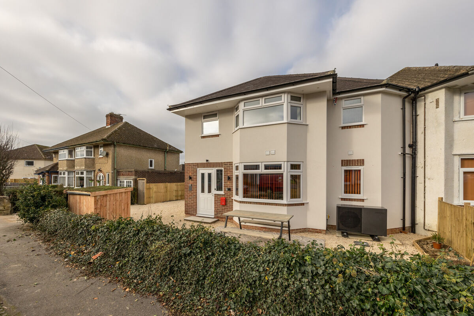
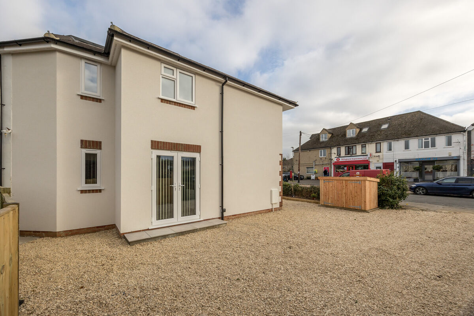
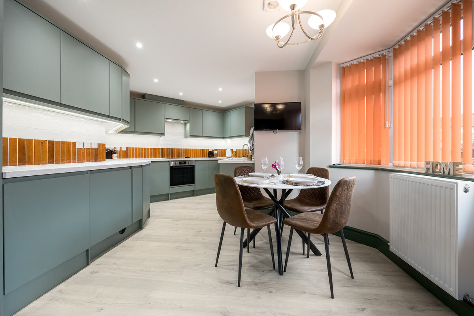
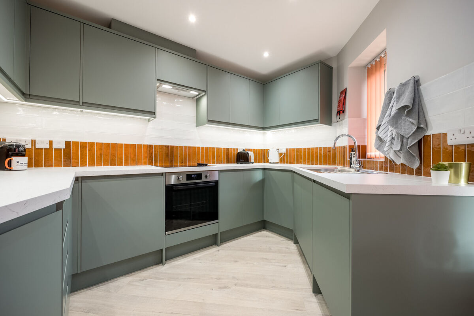
A brand new three-bedroom home built from the ground up on an infill plot in Headington, Oxford, alongside an existing property. Each bedroom has its own ensuite, with an open-plan kitchen and living space downstairs opening onto the garden through French doors.
The build covered every stage from groundworks and drainage through to a timber floor and roof structure, an air source heat pump, and a rendered and brick exterior finished to sit comfortably alongside the surrounding street.
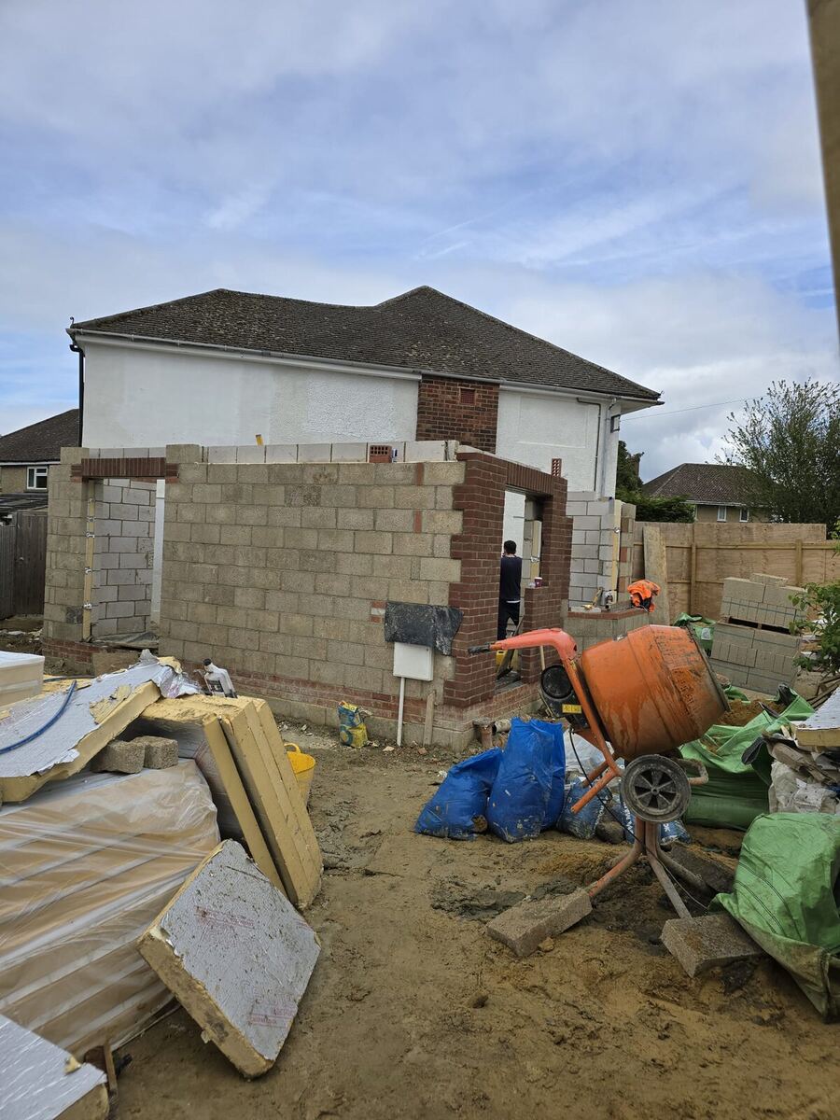
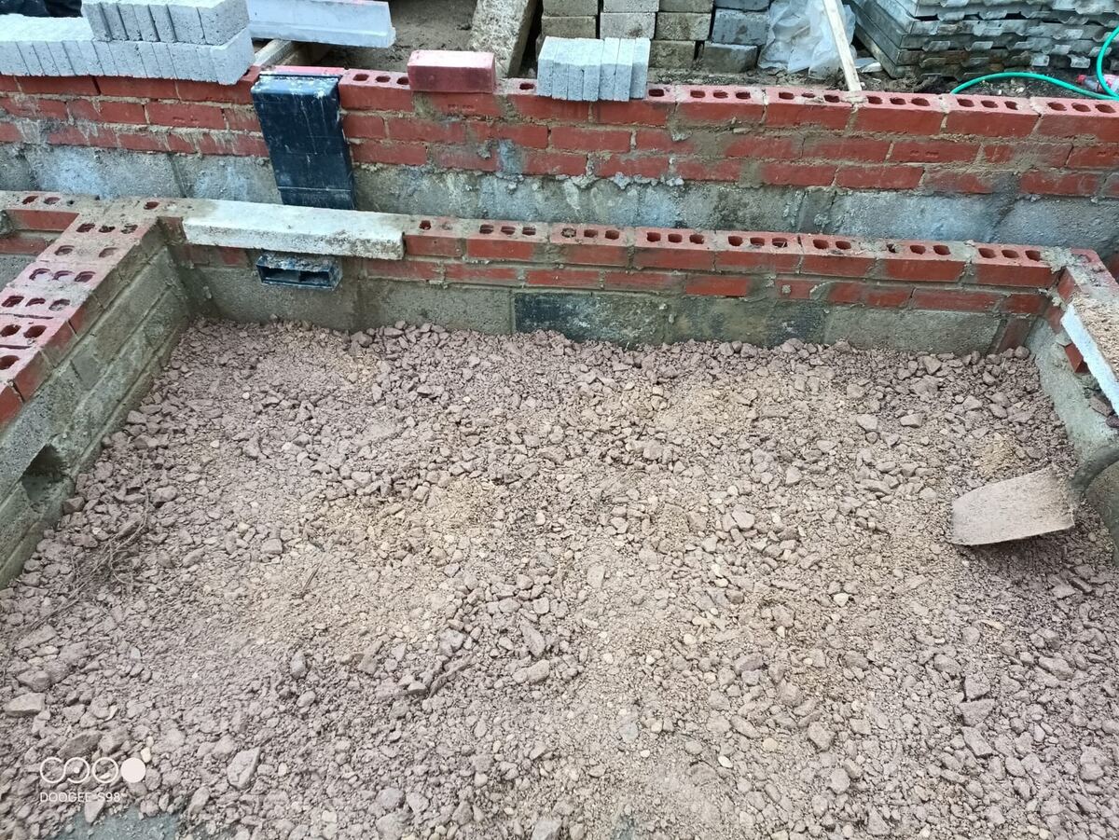
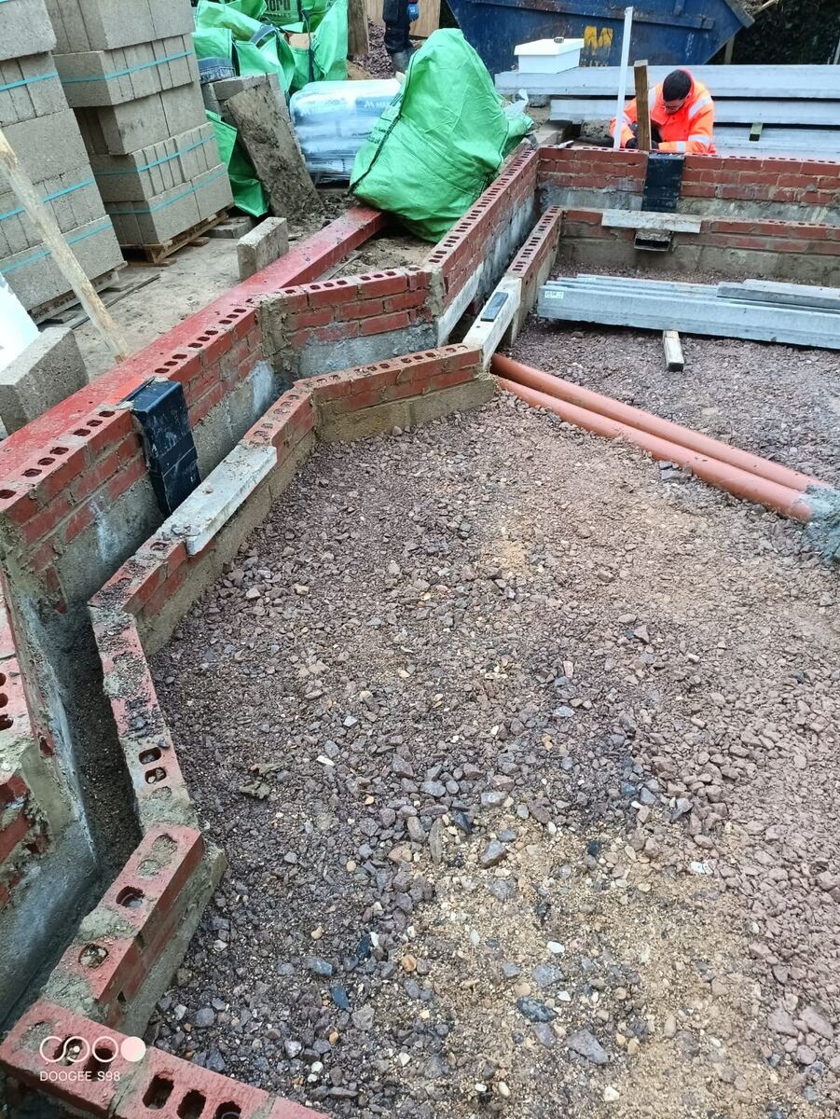
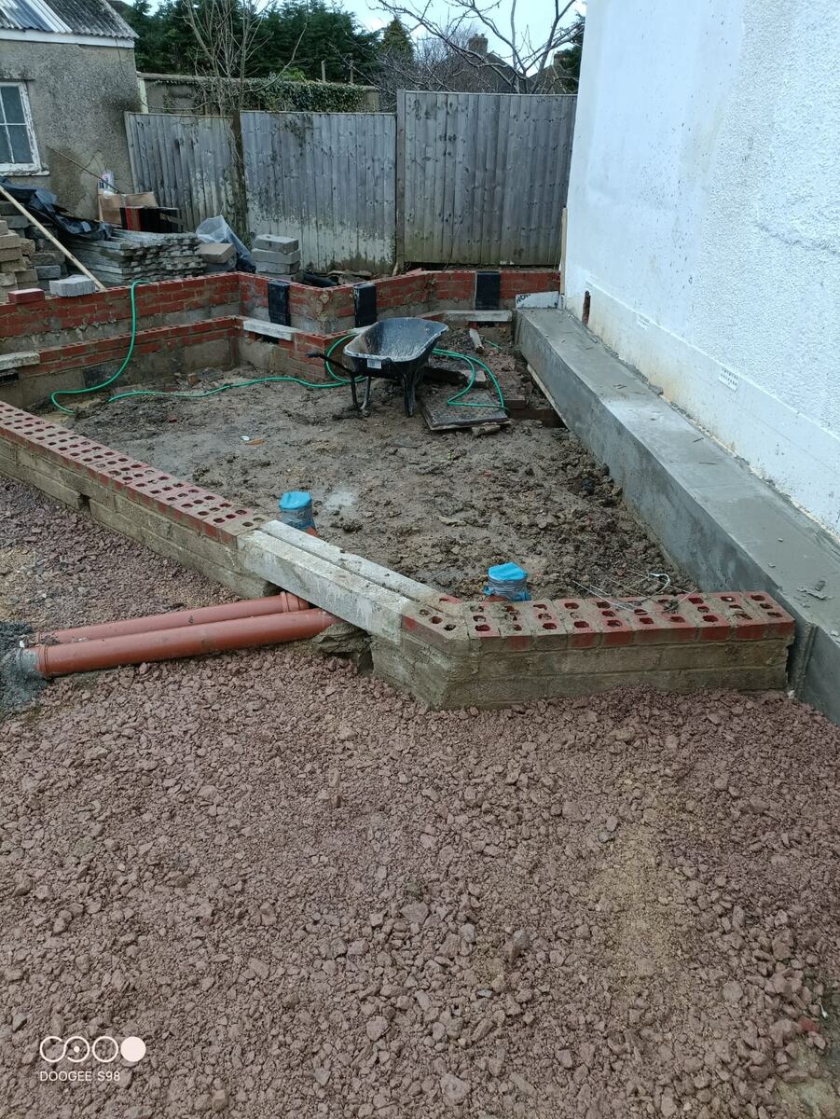
Contract Manager — evenHaus
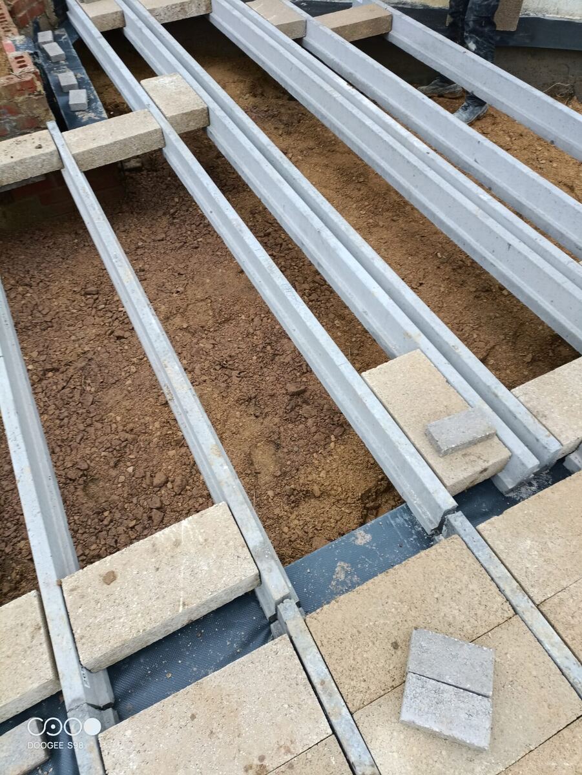
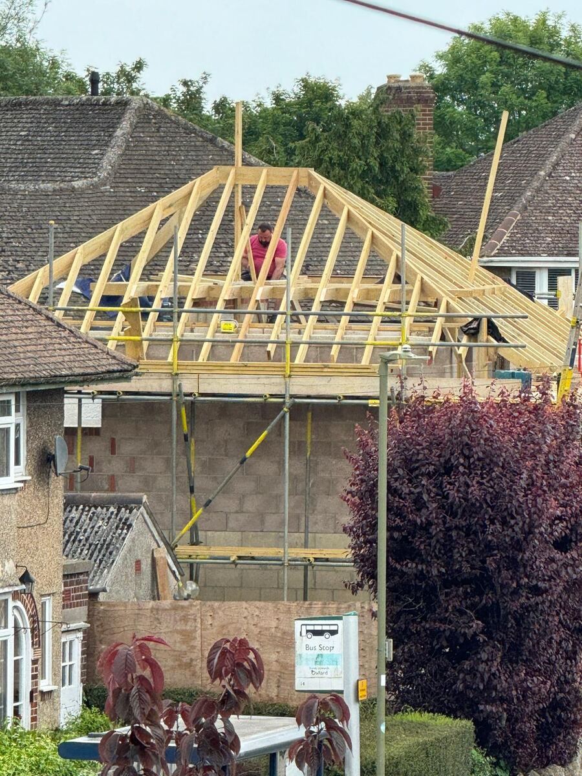
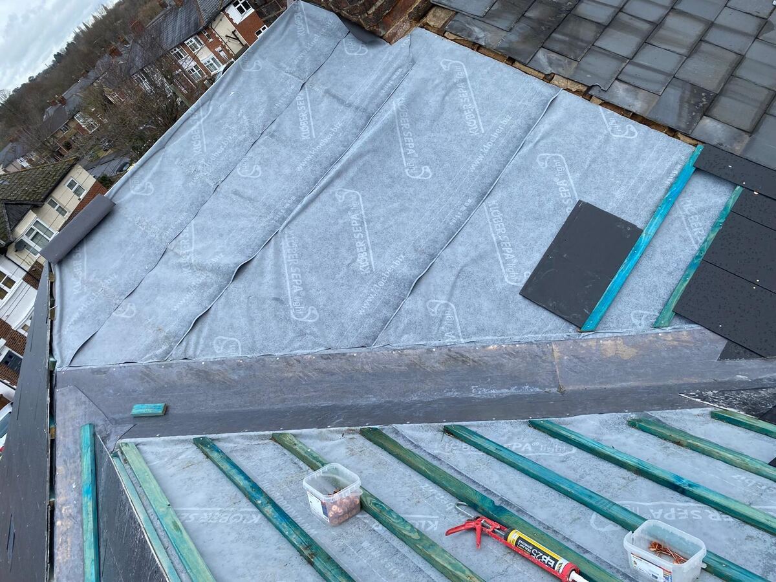
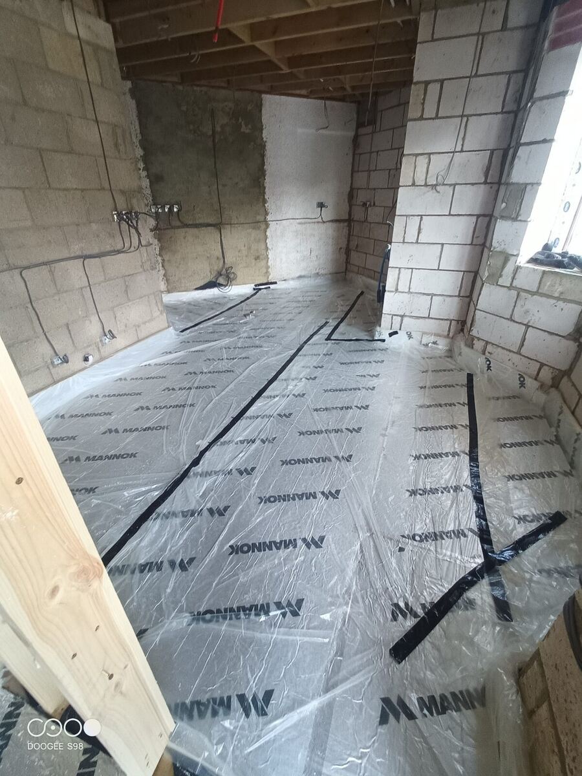
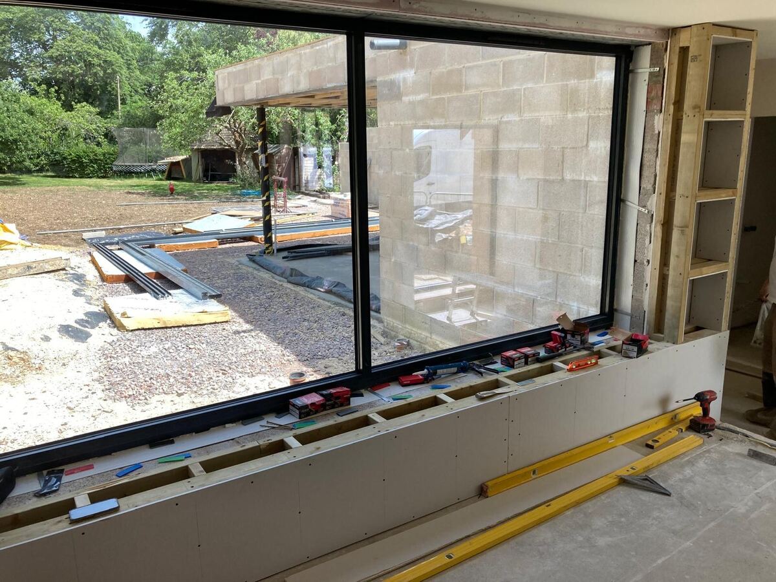
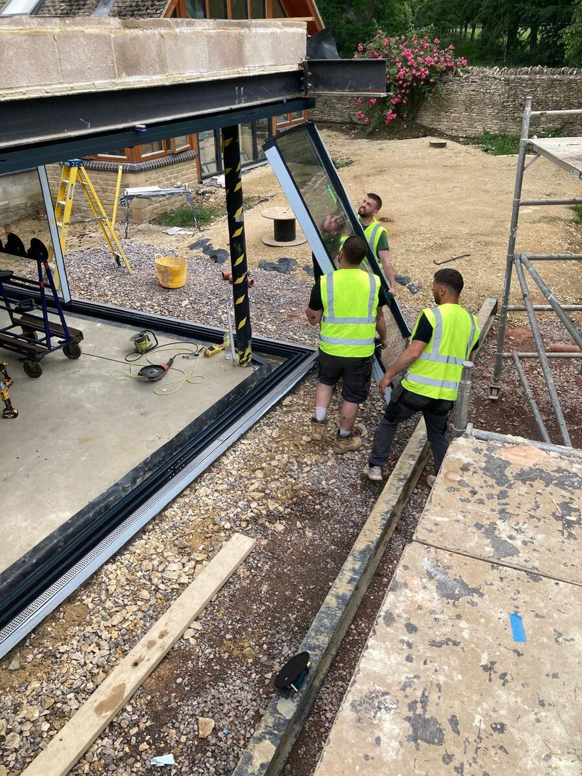
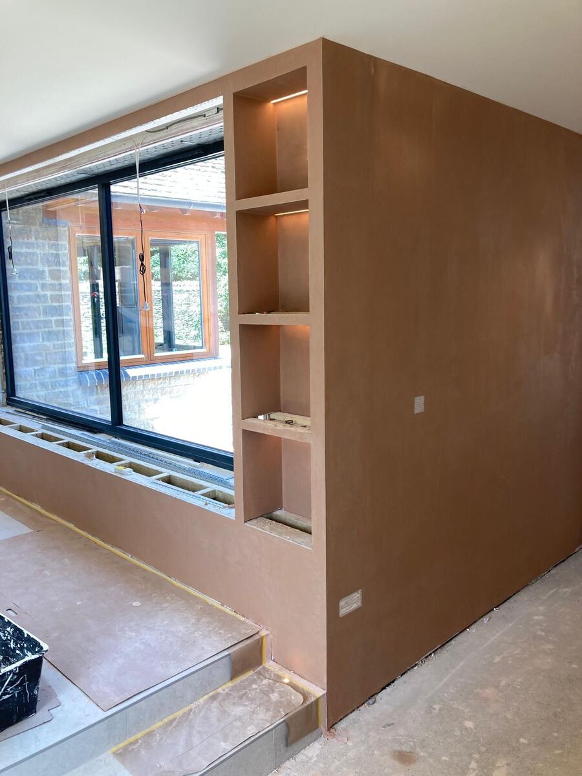
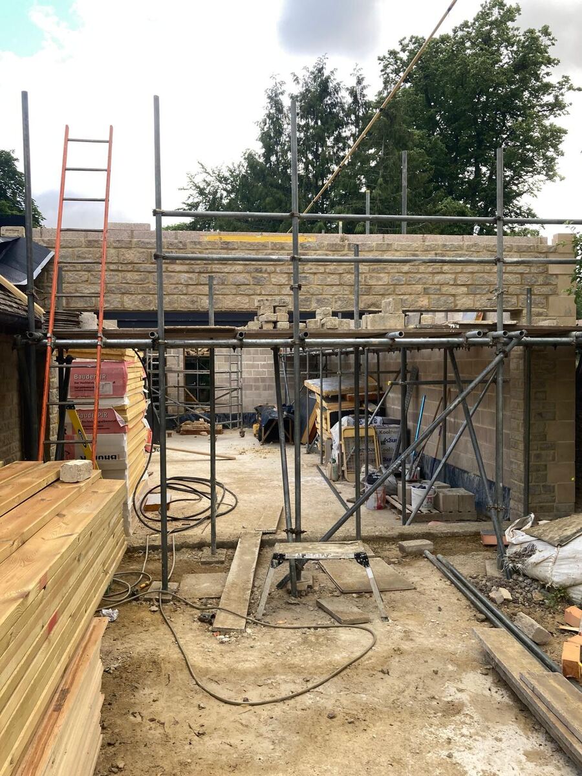
A comprehensive renovation, extension and new-build project transforming a dated family home into a spacious, contemporary property overlooking the Oxfordshire countryside. As Contract Manager, I managed the appointment and coordination of specialist trades and oversaw the day-to-day construction during the main delivery phase. The works combined extensive refurbishment of the existing property with substantial new accommodation, creating generous open-plan living spaces, upgraded guest facilities and a carefully integrated contemporary extension, with a strong emphasis on quality, detailing and craftsmanship.
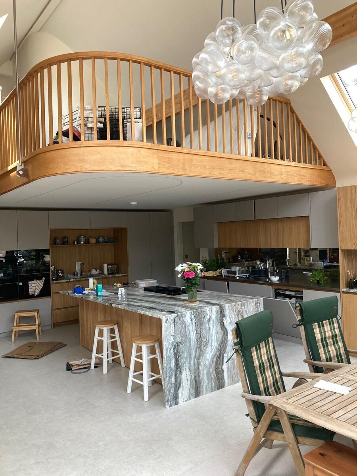
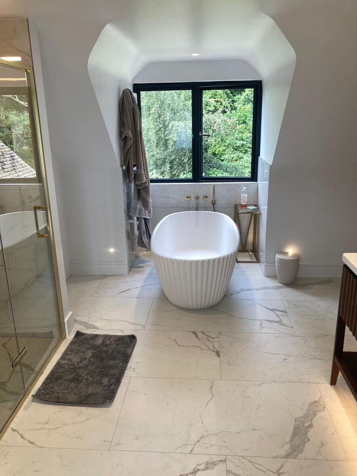
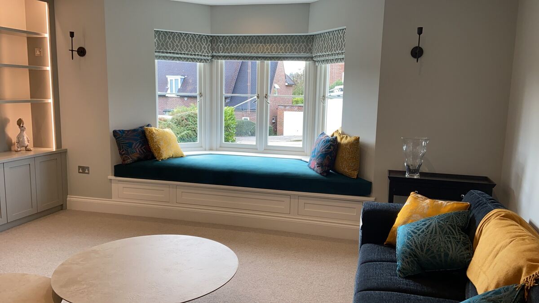
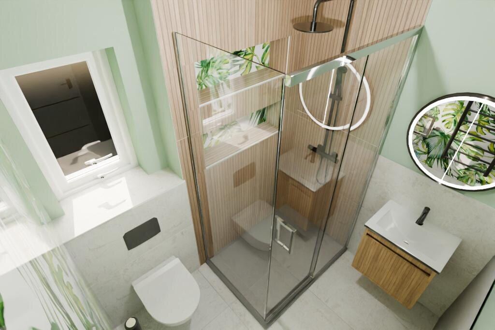
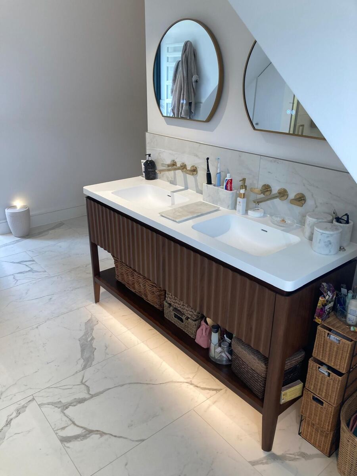
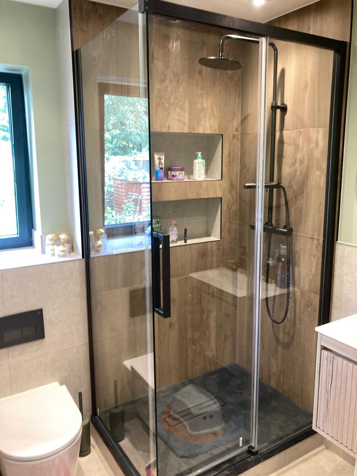
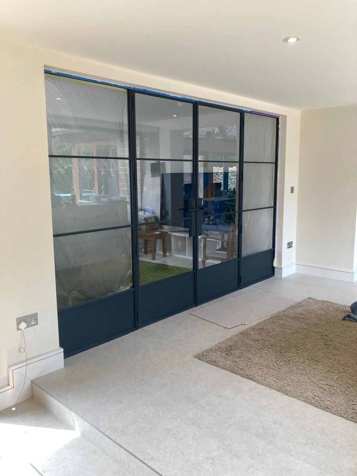
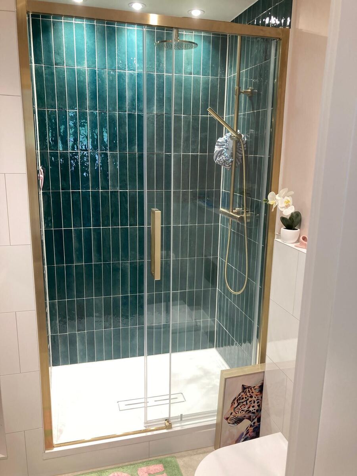
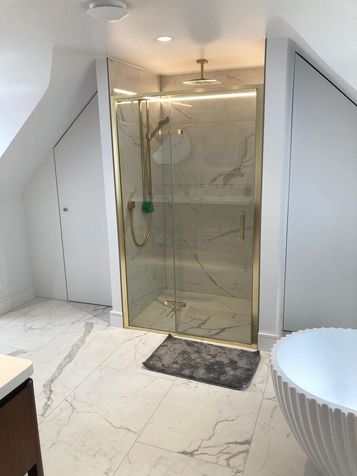
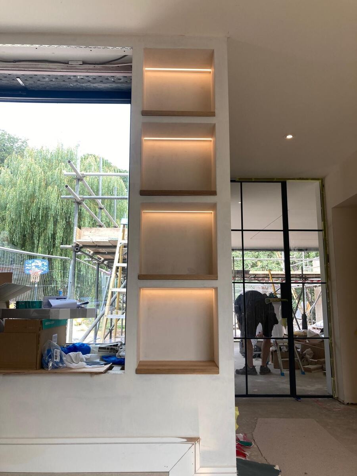
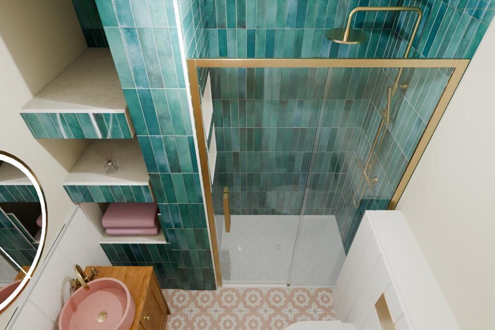
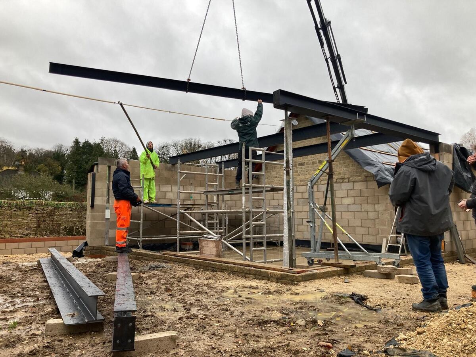
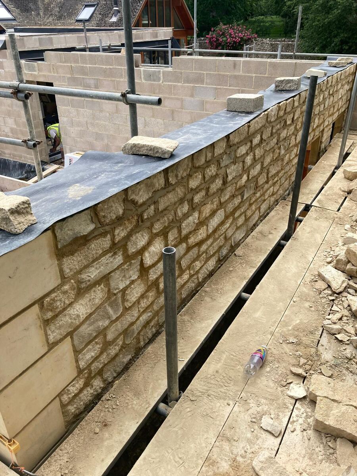
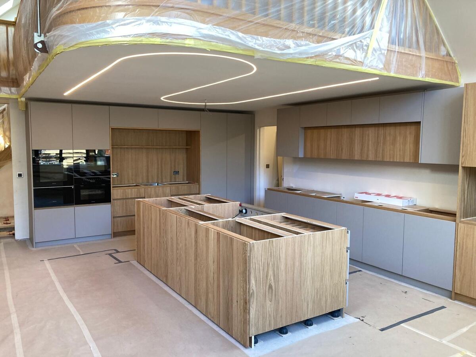
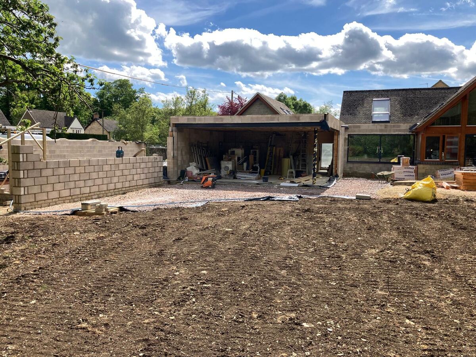
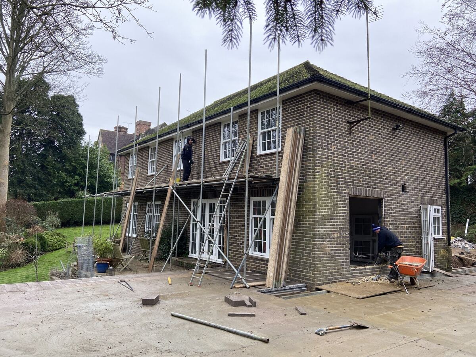
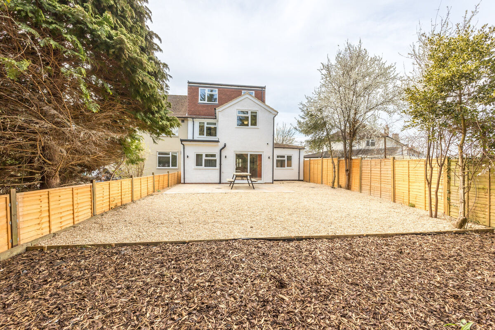
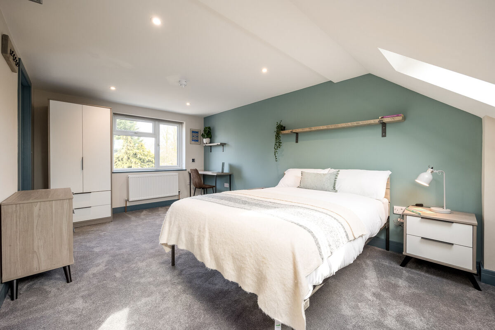
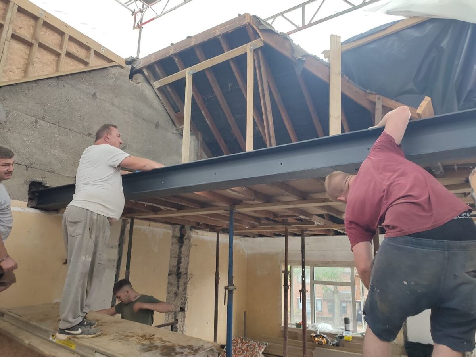
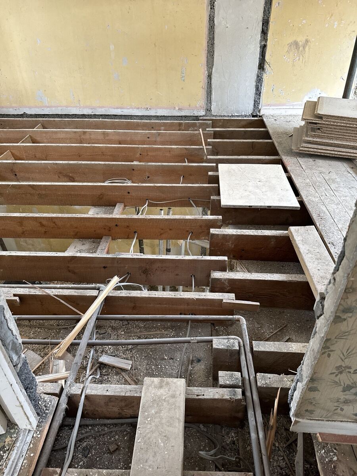
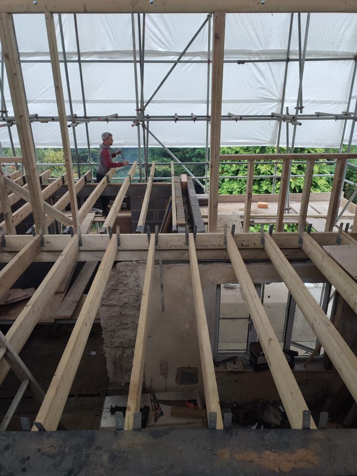
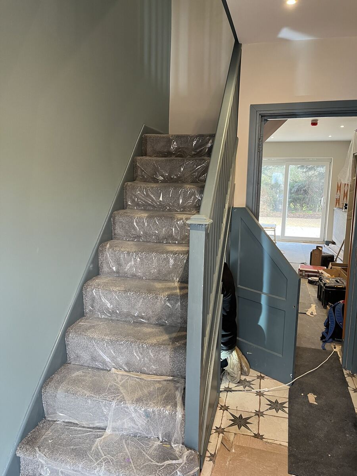
A full renovation and extension of a tired three-bedroom house in Marston, Oxford, transforming it into a spacious five-bedroom family home. The house was stripped back to brick before being rebuilt with a single-storey and double-storey rear extension, plus a dormer loft conversion to create additional bedrooms upstairs.
New services were installed throughout, including an air source heat pump and solar panels, with both the front and rear gardens fully landscaped to complete the project.
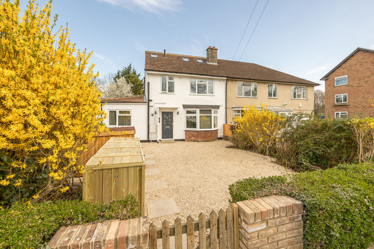
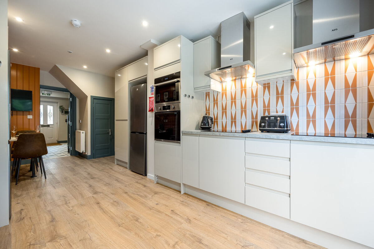
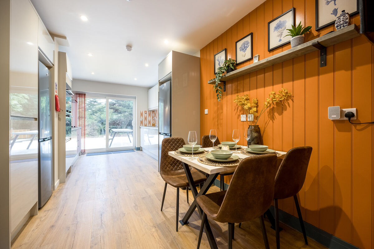
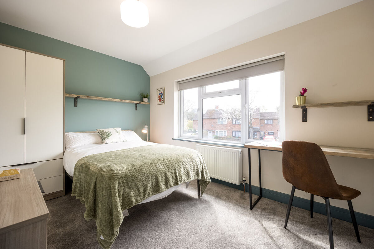
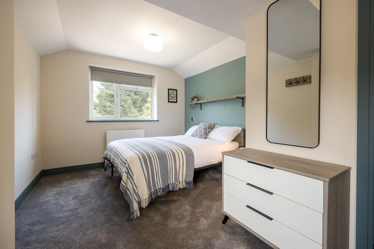
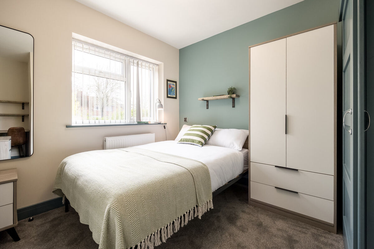
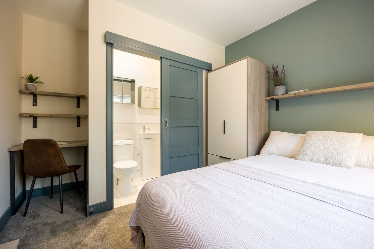
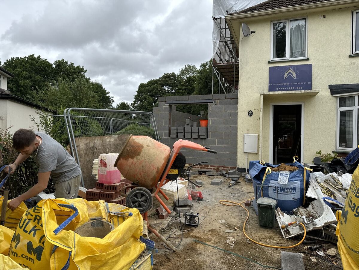
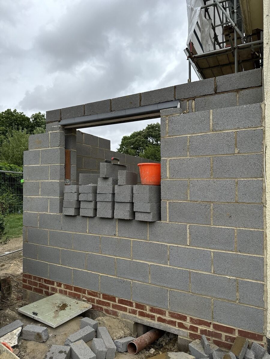
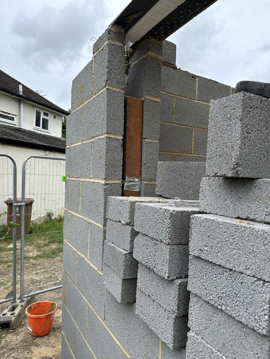
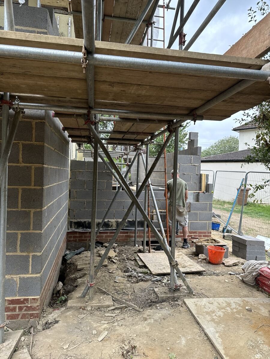
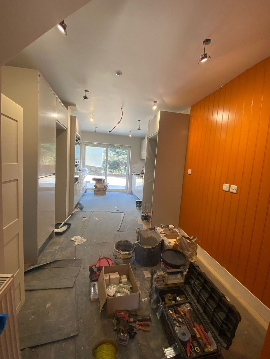
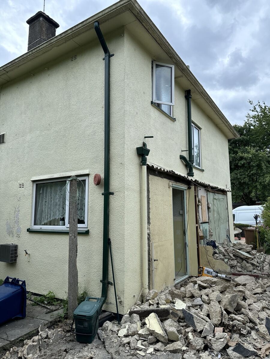
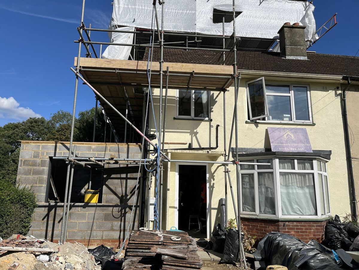
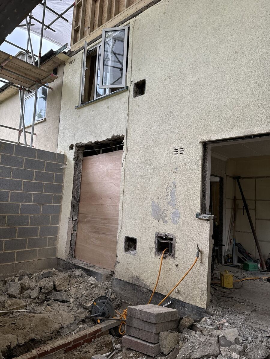
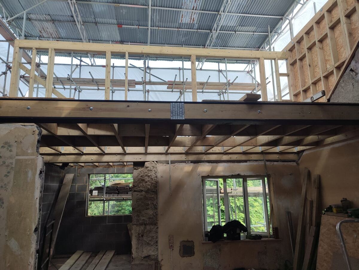
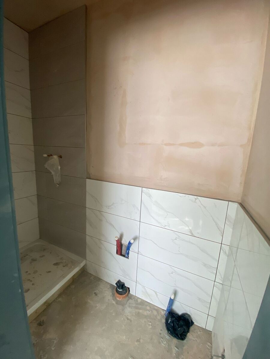
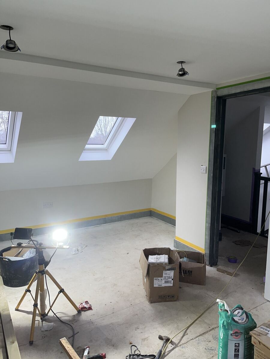
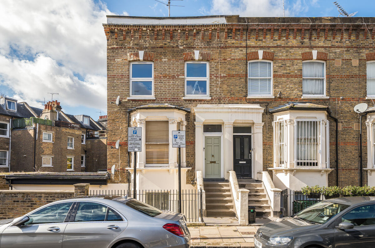
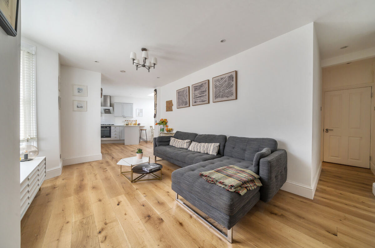
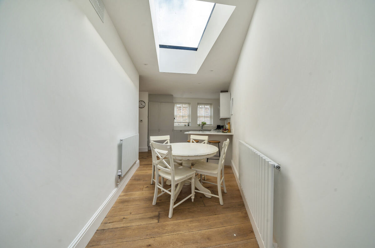
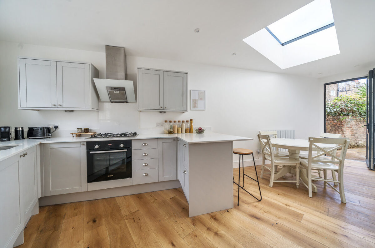
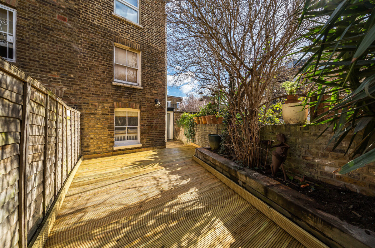
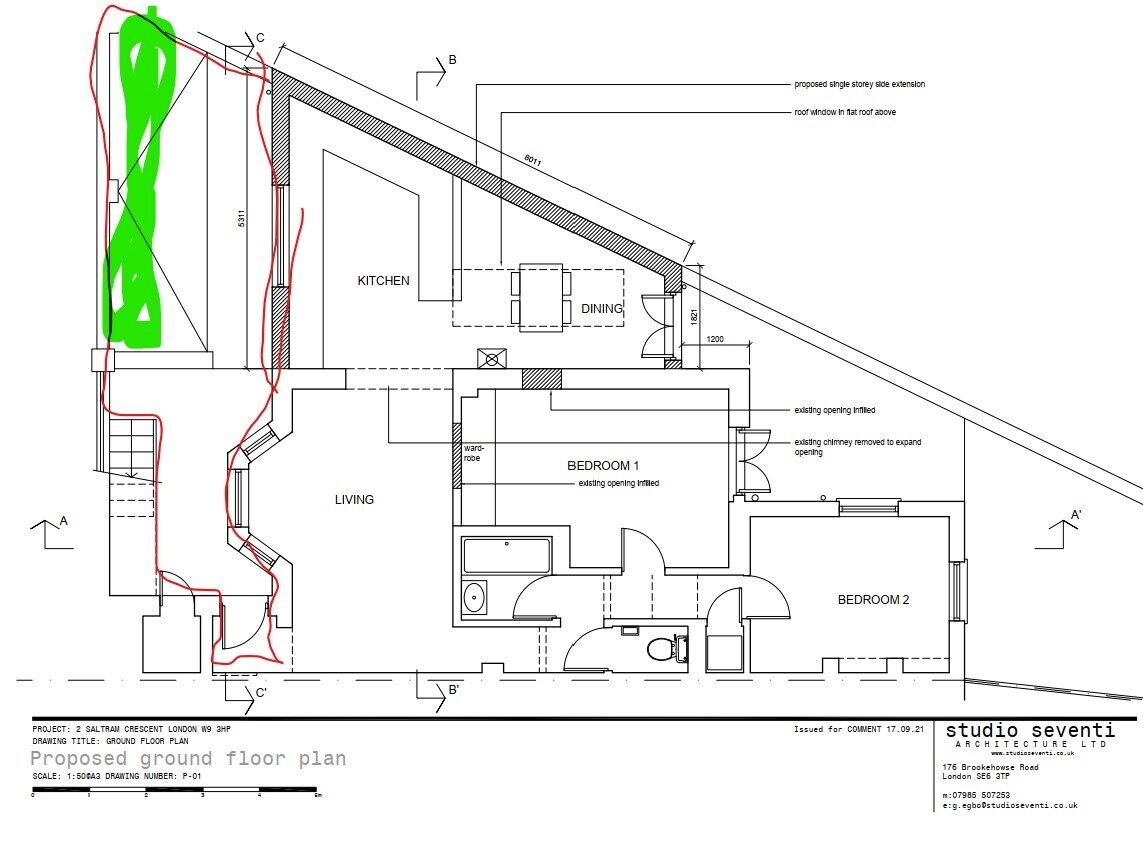
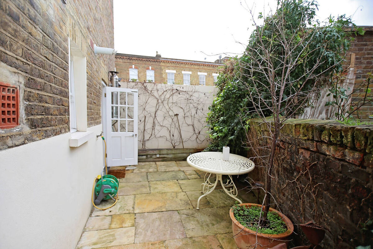
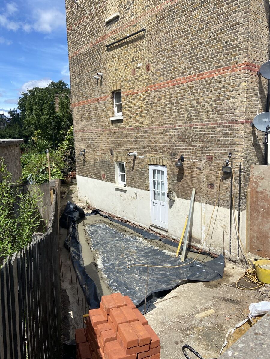
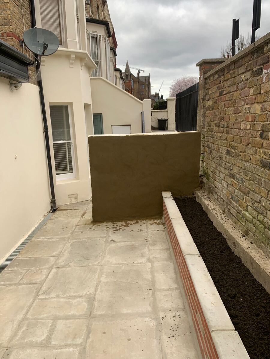
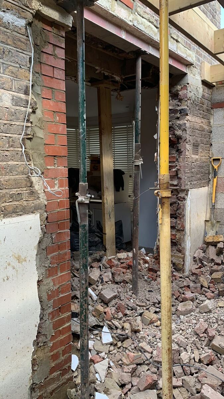
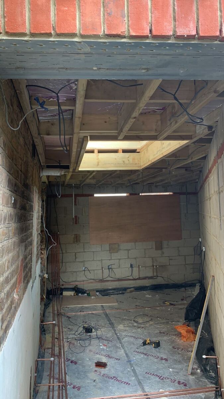
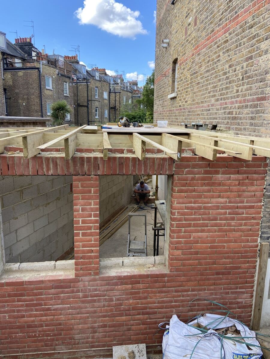
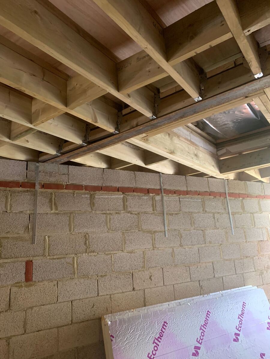
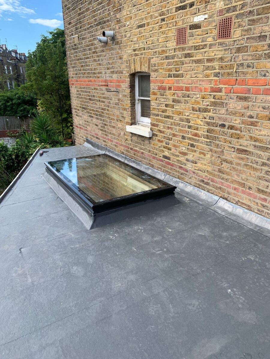
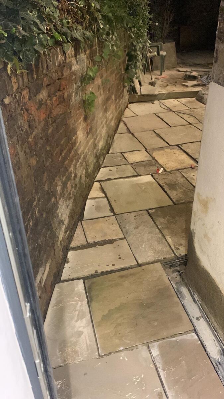
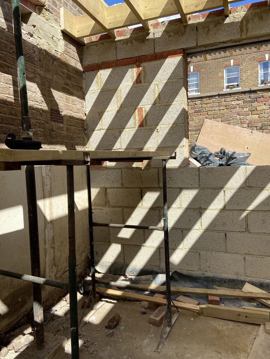
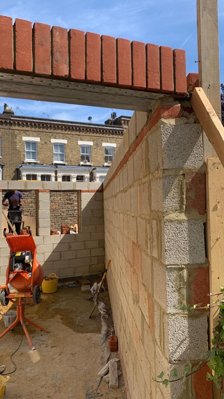
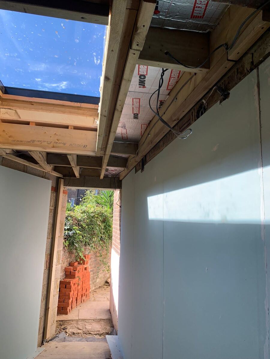
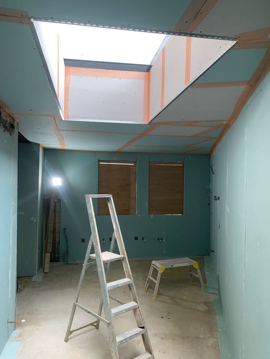
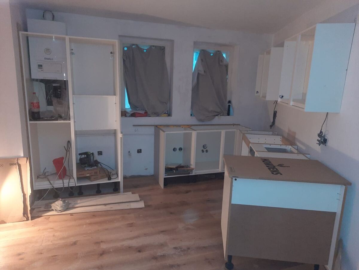
A full refurbishment of a two-bedroom end-of-terrace home in Maida Vale, including a single-storey side extension on a tight front site. The kitchen was relocated and opened up into the living and dining space to create a bright, open-plan kitchen, lounge and diner, with the side return excavated, waterproofed and rendered to accommodate the new footprint.
The refurbishment included a new family bathroom with a separate WC, new oak engineered flooring throughout, all-new plumbing and electrics, and a landscaped, decked rear garden.
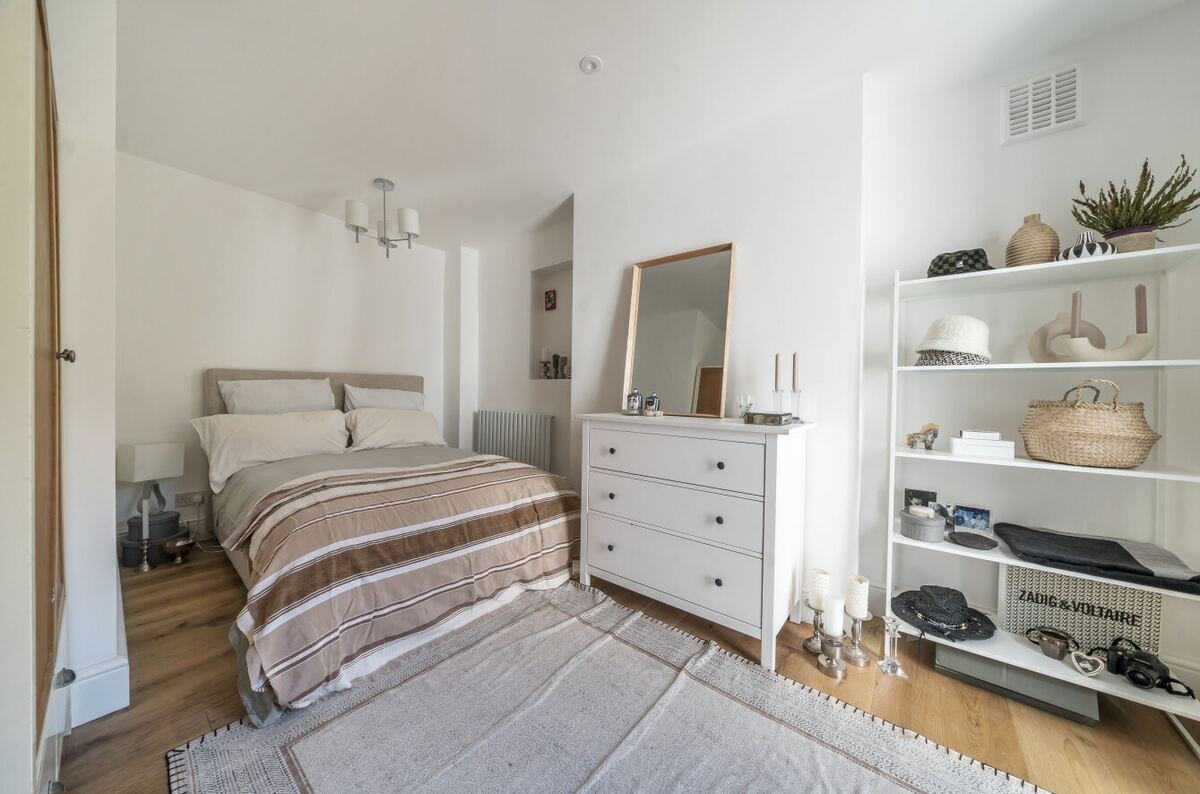
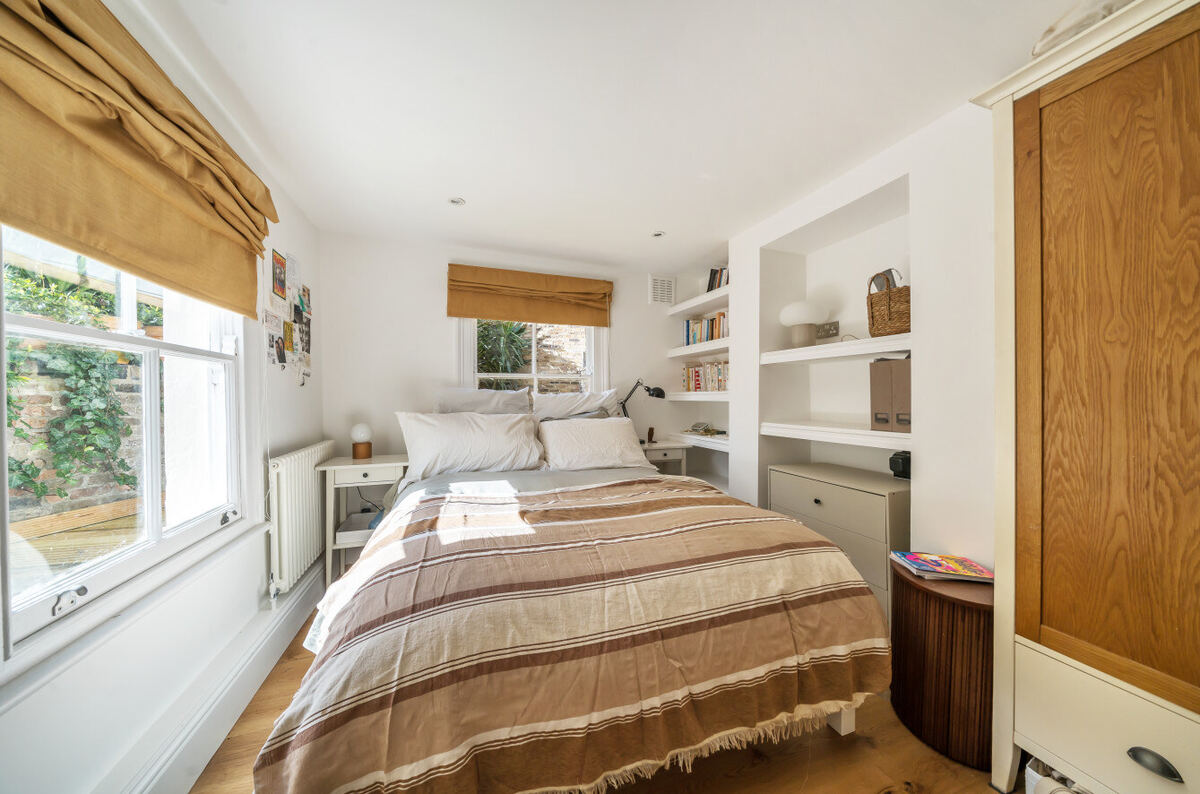
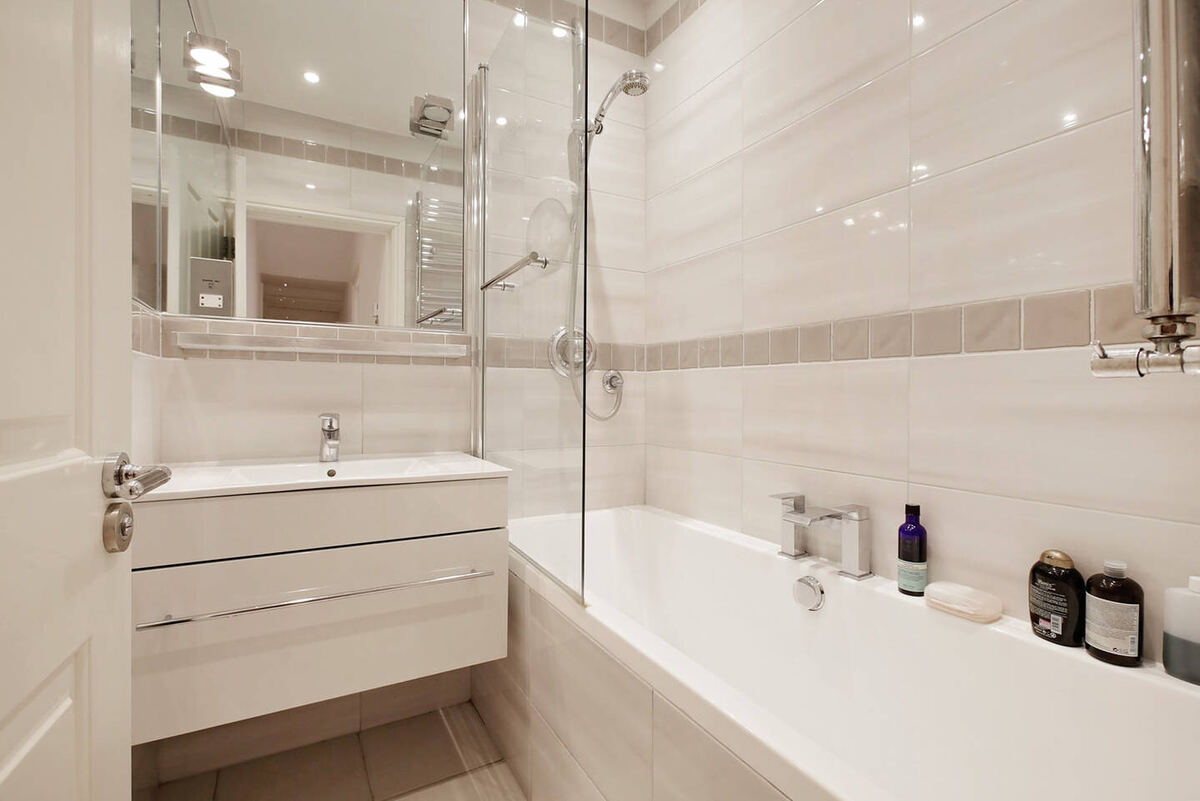
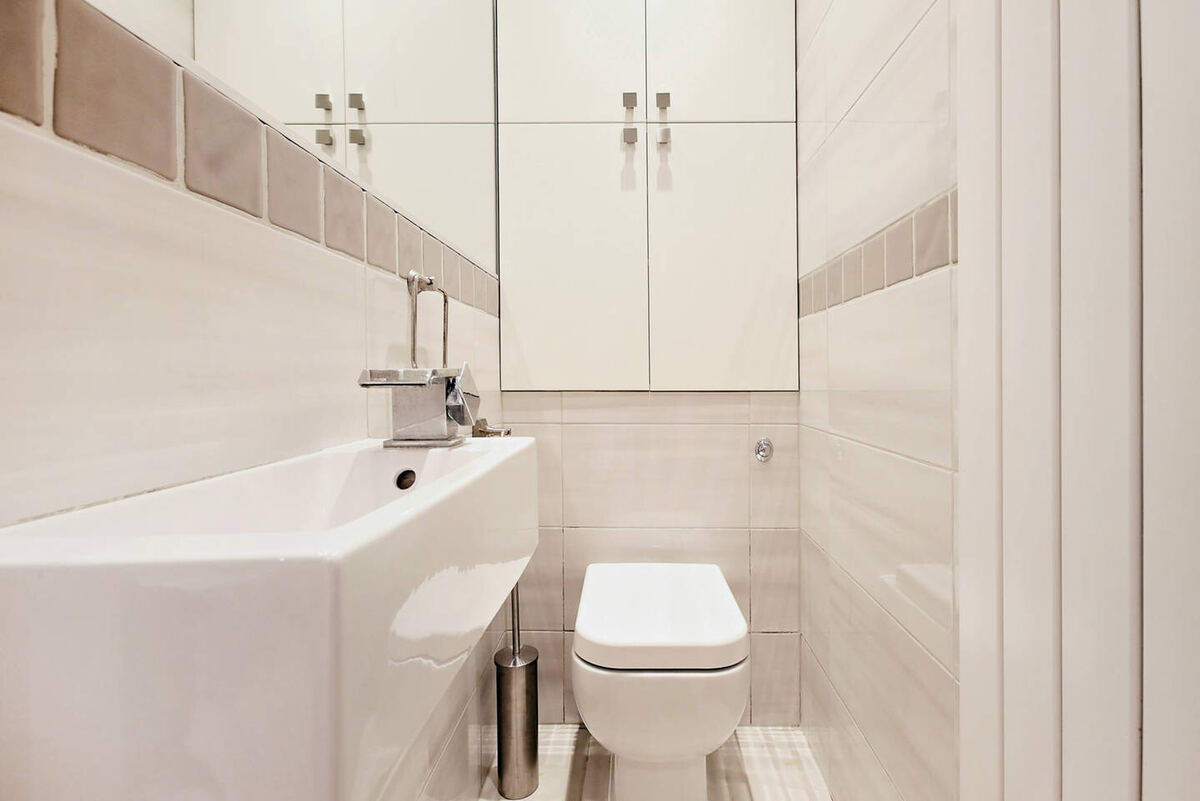
Bespoke kitchens, bathrooms and joinery from these projects and others are featured in more detail on our Craftsmanship page.
View Craftsmanship Start Your Project