Services
Building, project managed properly.
Every project is personally managed from the first site visit to final handover. One point of contact, clear communication and complete accountability throughout.
Every project is personally managed from the first site visit to final handover. One point of contact, clear communication and complete accountability throughout.
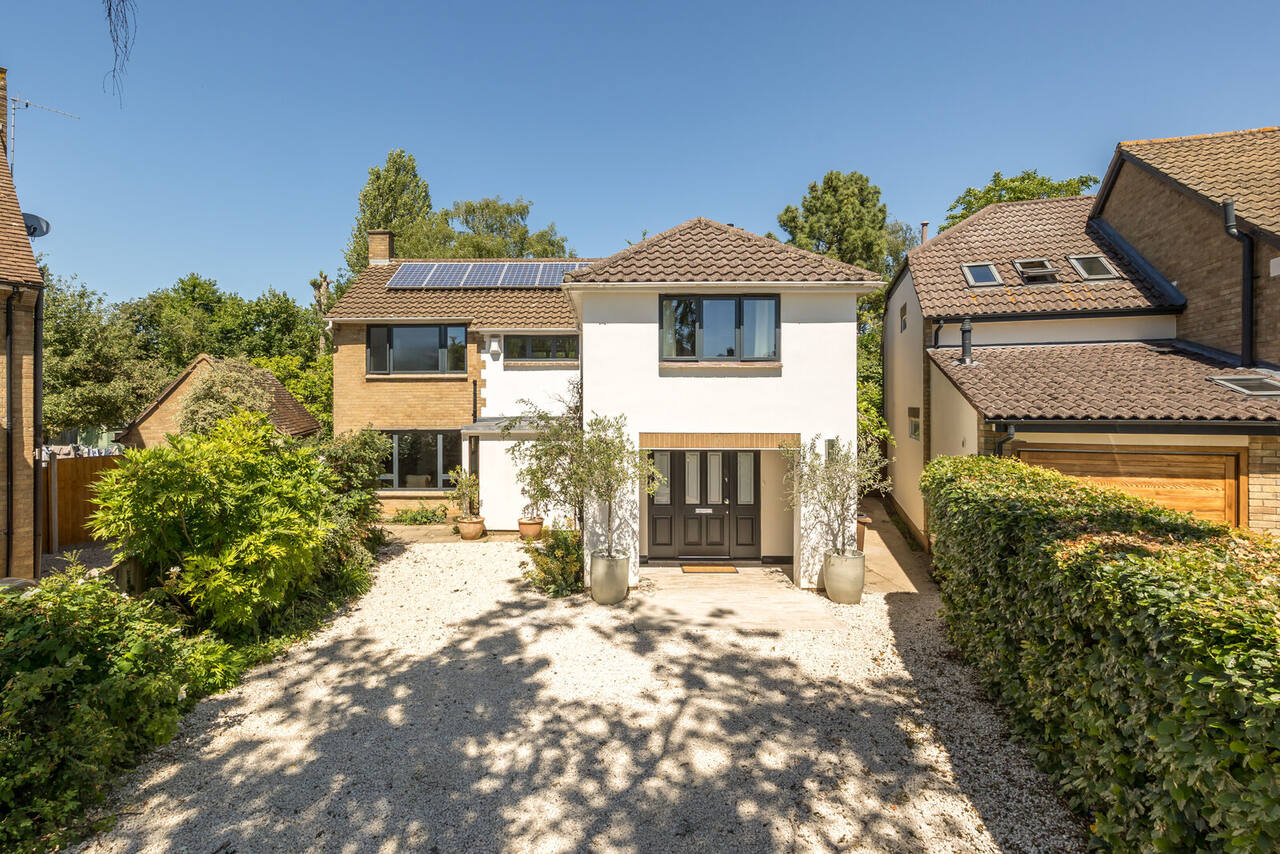
From a single plot to a full self-build, we manage the entire construction programme: groundworks, structure, envelope, first and second fix, and every finish that follows. We work closely with your architect and structural engineer from the outset, so the build stays true to the drawings — and to budget.
Typical projects: detached family homes, contemporary new-builds on infill plots, replacement dwellings.
Creating space that feels like it has always belonged.
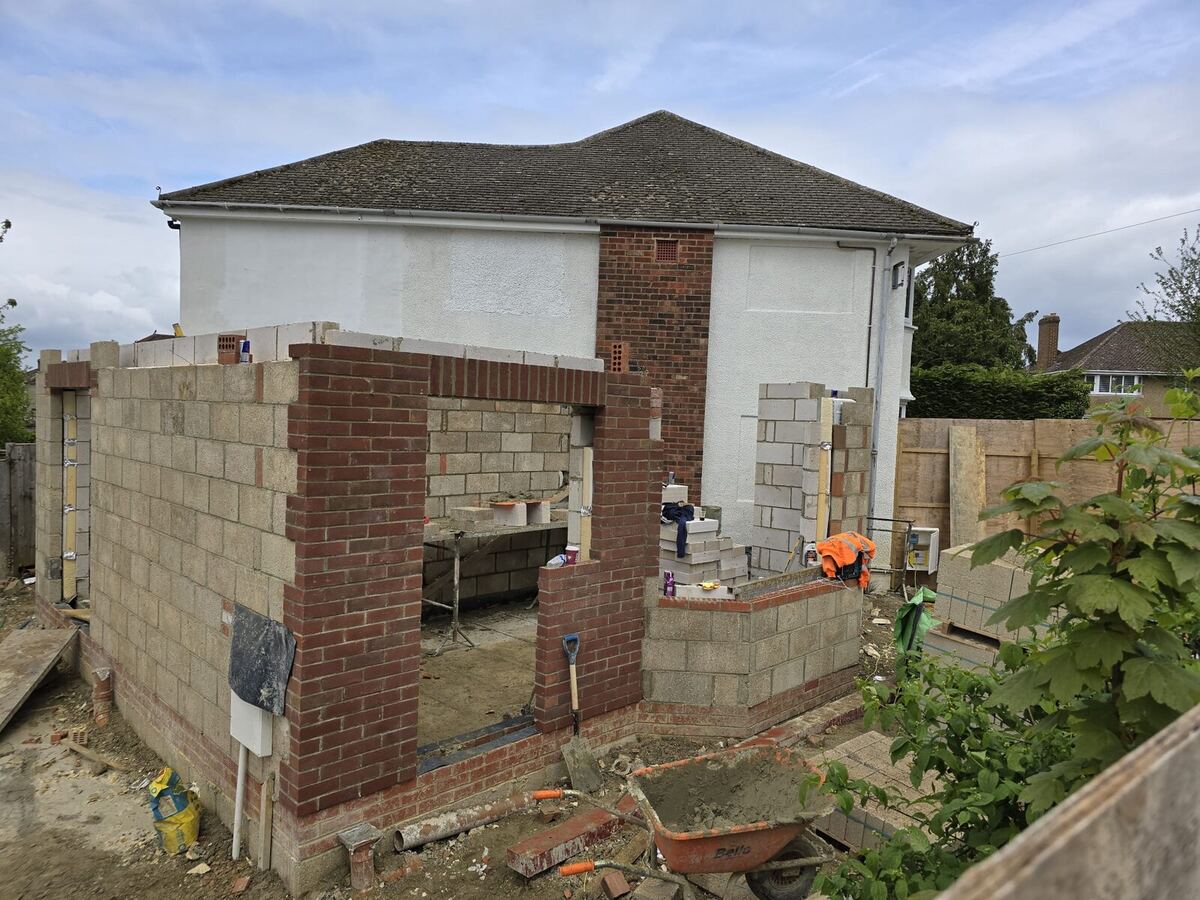
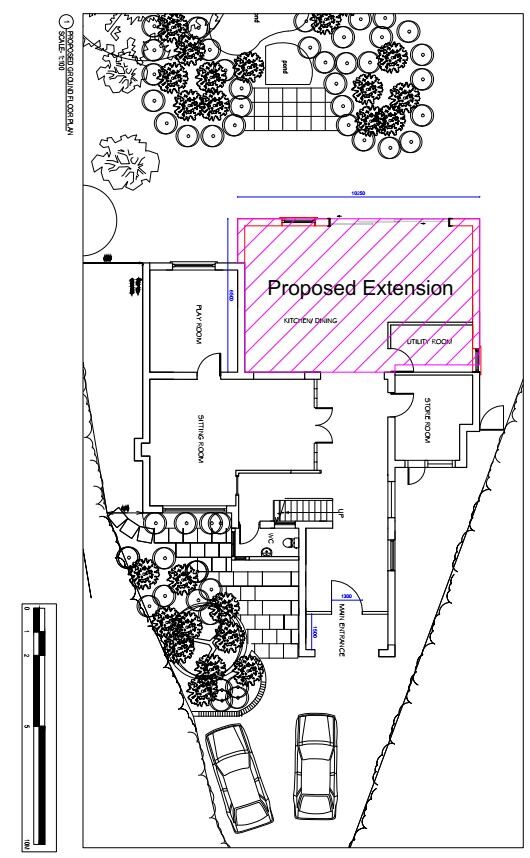
Whether you're extending a period property or creating a contemporary family space, every extension is designed to complement your home and built to the highest standard. From structural alterations and steelwork to glazing, joinery and the final finishes, every stage is personally managed with one point of contact from start to finish.
We regularly deliver
Restoring character. Improving the way you live.
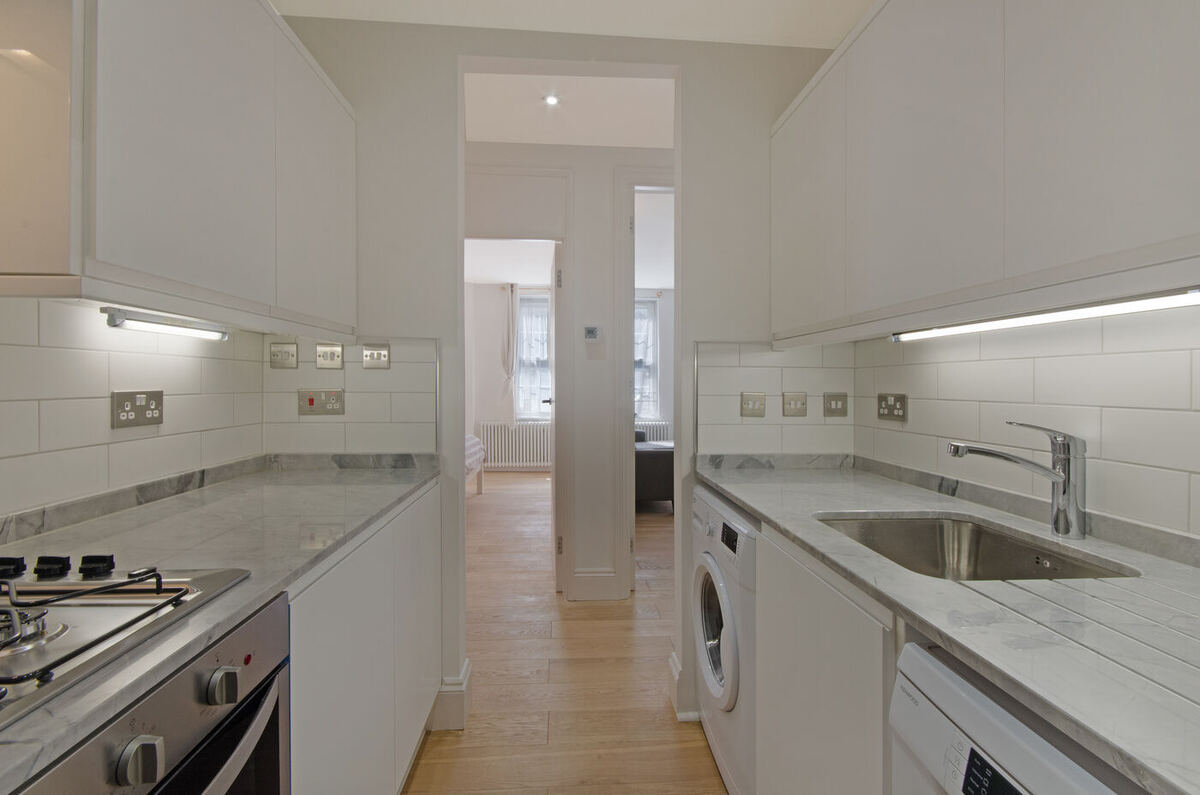
Every home has its own story. Whether it's a complete refurbishment or the careful restoration of original features, we combine traditional craftsmanship with modern construction techniques to create homes that feel both timeless and practical.
We regularly deliver
Designed for every season.
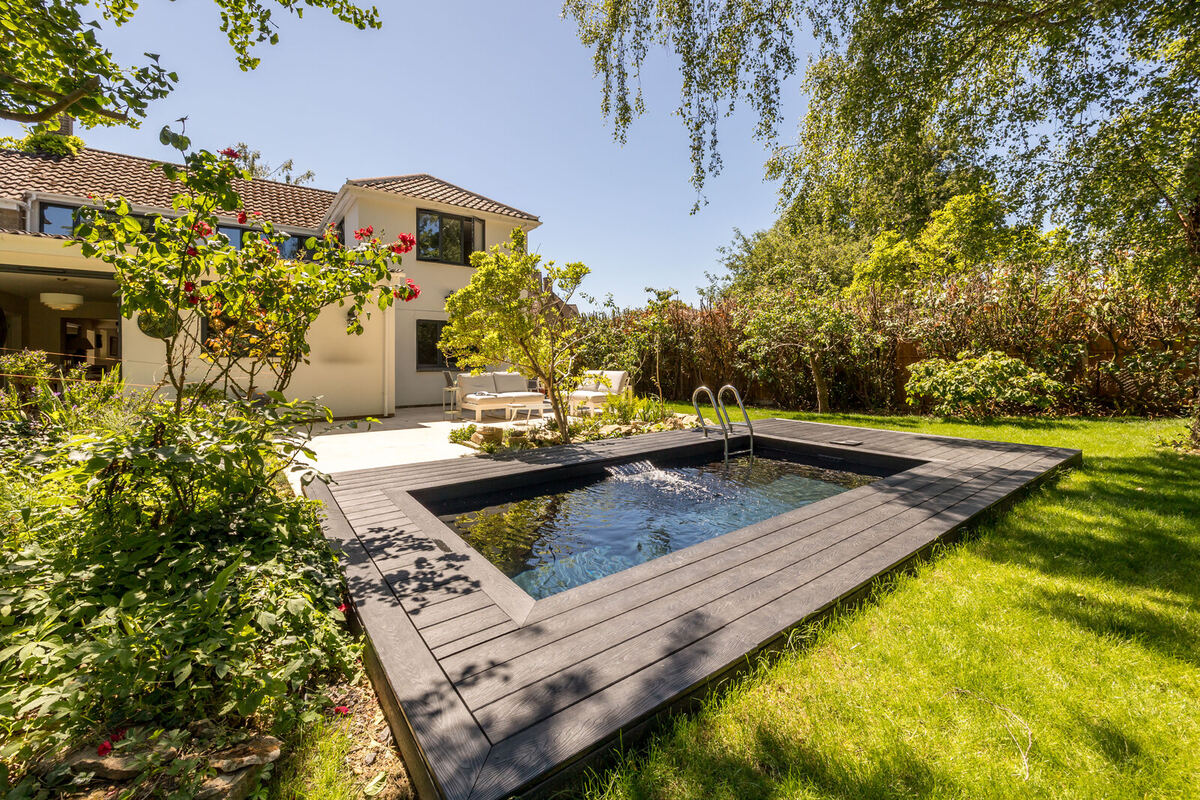
A swimming pool should feel like a natural extension of your home and garden. We design and build bespoke pools that combine thoughtful detailing, quality materials and reliable engineering to create spaces you'll enjoy for years to come.
We regularly deliver
Beautifully built. Carefully managed.
A successful project depends on more than good workmanship. From planning and procurement through to programme management and final handover, every project is personally managed to ensure clear communication, careful coordination and exceptional attention to detail.
Services include
Where there's no architect in place yet, I can take on that role myself — I trained as an architect before moving into construction, and I run many projects as a single design-and-build package, with one point of contact accountable for both the design and the result.
Every project starts with a conversation about the site, the brief and the budget.
Get in Touch