07824 633484 info@capebuild.uk
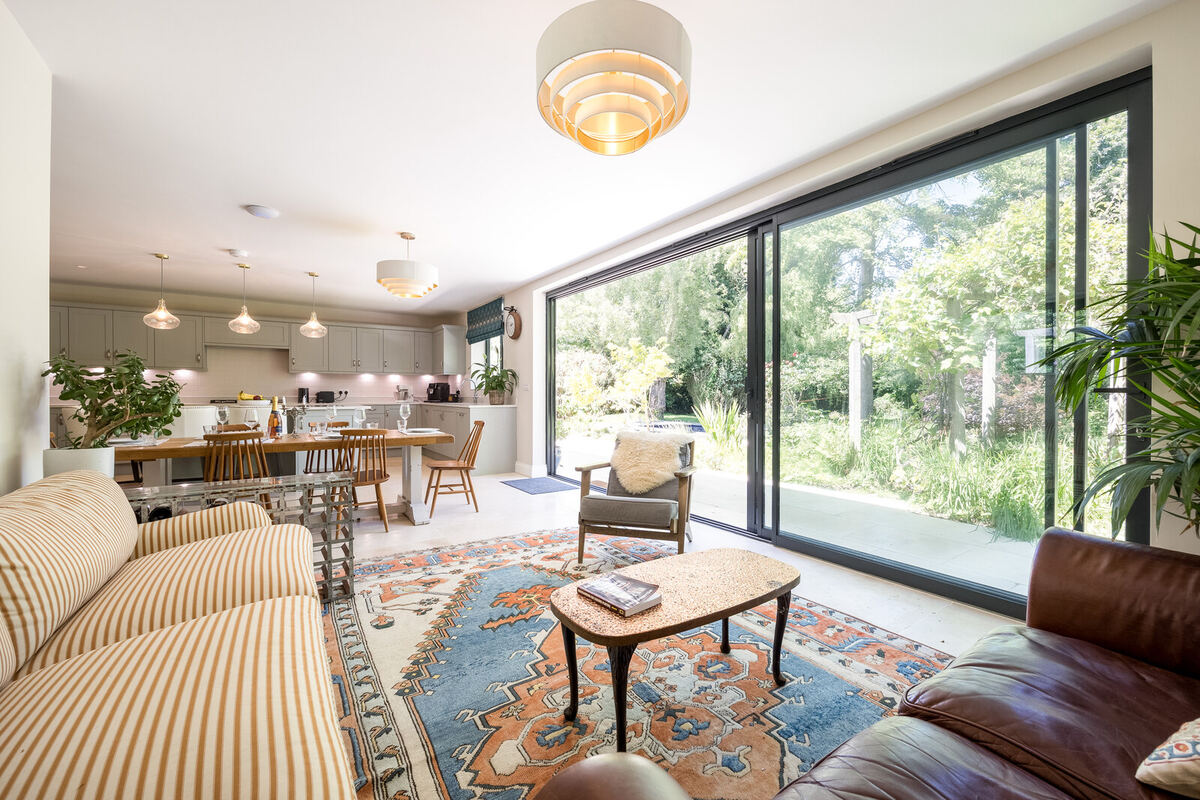
Open-plan living space with full-width sliding glass doors onto the garden, built by Cape Build
Architects & Interior Designers

A build partner your drawings can rely on.

I trained as an architect before moving into construction, so I understand what a drawing is trying to achieve — and what it takes to get there on site without losing the design intent. If you're specifying a residential project in Oxfordshire, the Cotswolds, Buckinghamshire or London, I'd be glad to talk it through.
Why Practices Work With Me

Execution your client's project deserves

Recommending a builder is a professional risk. Here's what I bring to protect the work you've put into the design.

01

Design Intent, Protected

An architectural background means I read a drawing the way you do — junctions, tolerances, material transitions — not just as a list of trades to price.

02

One Point of Contact

No rotating site managers. I'm on site personally, so nothing gets lost in translation between your specification and the finished room.

03

Early Buildability Input

Happy to review drawings ahead of tender — flagging cost, sequencing or buildability issues while they're still easy to resolve on paper.

04

Proper Sign-Off

Building Control coordination, a workmanship guarantee and full handover documentation, so the project reflects well on your practice at completion, too.

How We Work Together

From specification to handover

01

Early Engagement

Where I'm brought in ahead of tender, I'll review the drawings and specification and advise on cost and buildability before pricing begins.

02

Procurement to Spec

Materials and fittings are sourced exactly as specified. Where a substitution is genuinely worth considering, it's proposed to you first — never swapped quietly.

03

Regular Contact

Programme updates and site meetings at a cadence that suits you, so you're never chasing me for progress or decisions.

04

Snagging & Handover

A proper snagging process and complete documentation at the end, so both you and your client can sign off with confidence.

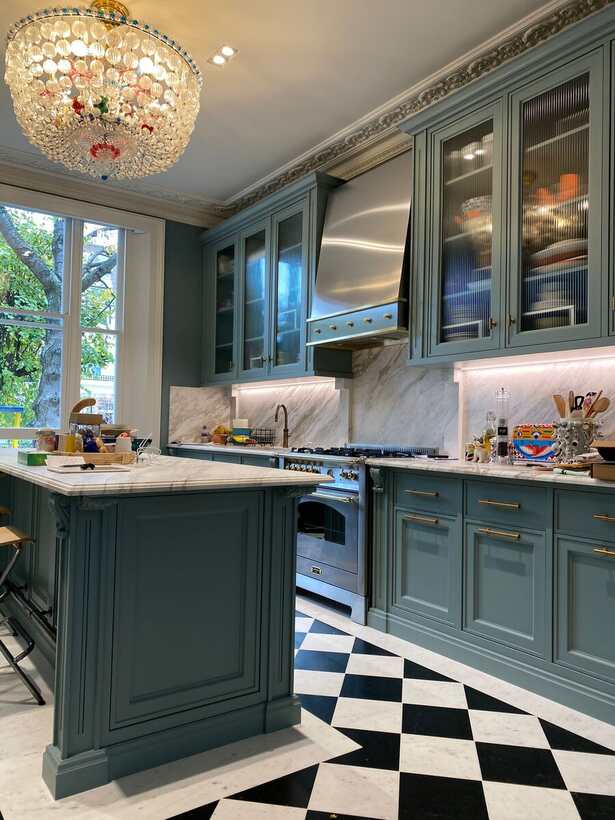
Teal in-frame kitchen with brass range hood and chequerboard floor, built by Cape Build
Proof, Not Promises

Finishes built to the standard the drawing implies

From bespoke joinery and natural stone to structural glazing and decorative plasterwork, the craftsmanship page shows the level of detail we deliver on site — the kind of finish that makes a specification worth having.

See the Craftsmanship
Full Projects

Real projects, start to finish

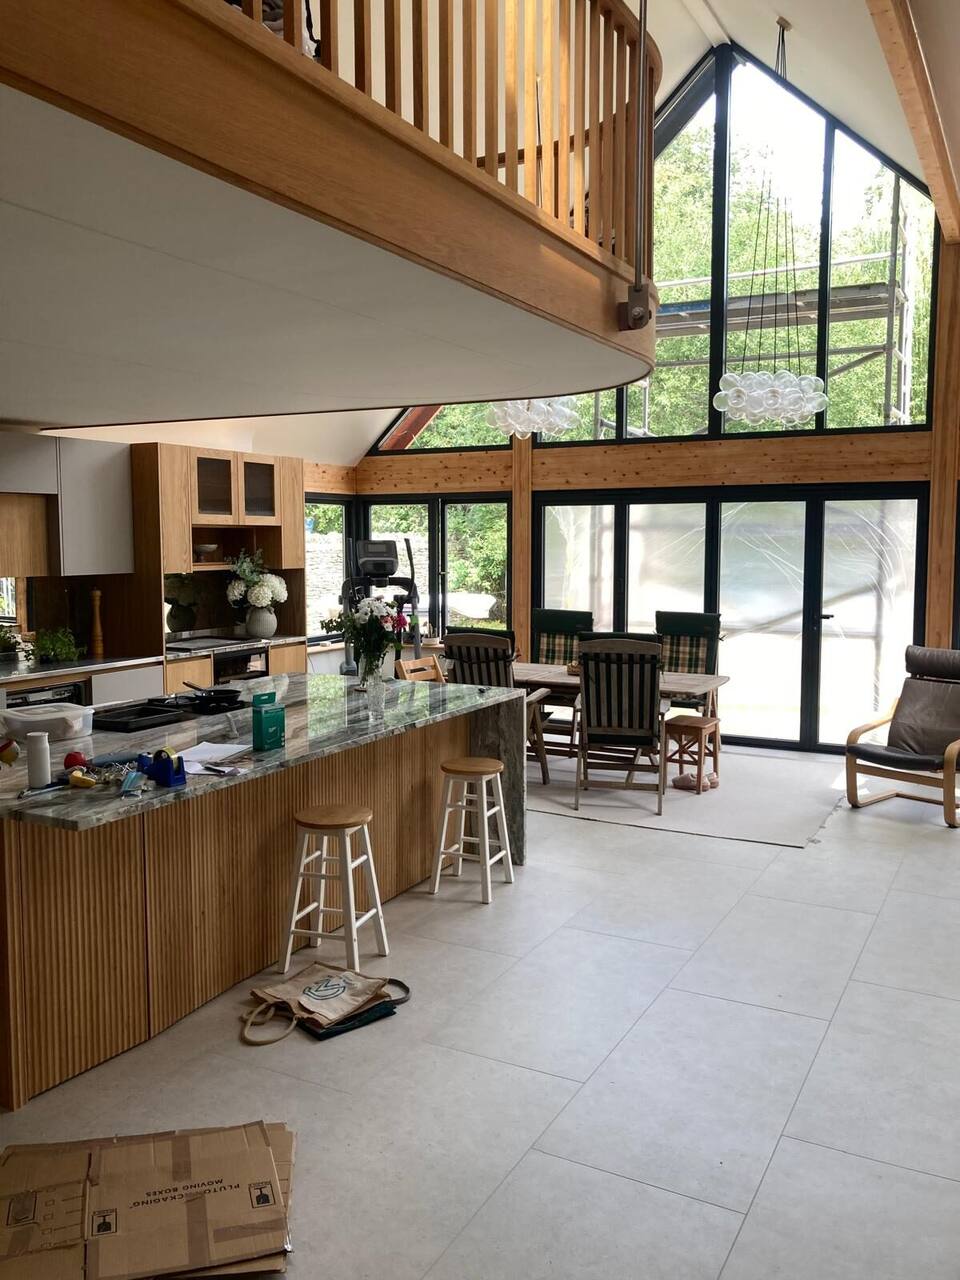
Every project in the portfolio includes the before-and-during photos alongside the finished result — useful if you want to see how a space was actually taken from drawing to completion, not just the final shots.

View the Portfolio
Vaulted kitchen and living space, Bladon project
Client Feedback

What it's like working with me

“Great to deal with — finds solutions and provides regular updates on progress. Even when we hit unforeseen circumstances, it was managed well and costs stayed under control.”

Rachael · SW11, London

“A reliable firm who project-managed and executed a high standard refurbishment of our property. Honest, cooperative and a team of real skill and knowledge.”

Lafina · W2, London

“Reliable and trustworthy, finished to a high standard. Dealt well with difficulties as the project developed, offering ideas and solutions throughout.”

Duncan · N1, London

Let's talk about your next project.

Whether you'd like to discuss a live tender, get buildability input on a drawing, or simply introduce your practice, I'd welcome the conversation.

Start a Conversation

Download a one-page overview (PDF)